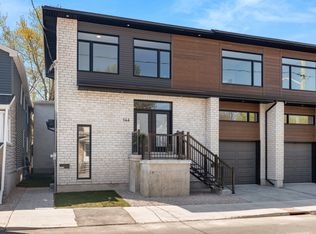
Rare Investment Opportunity: Luxurious Purpose-Built 4-Plex. Discover the perfect addition to your real estate portfolio or your new owner-occupied home with this stunning purpose-built 4-plex. Boasting a gross income of nearly $120,000 per year and less than three years old, this property promises minimal maintenance and no significant capital expenses for years to come. Each unit features premium finishes, including quartz countertops, offering a modern, luxurious living experience. The property includes a spacious upper unit featuring 3 bedrooms and a garage, while the lower unit offers 2 bedrooms with the added comfort of in-floor heating. Located just a short commute to downtown, this property offers an attractive lifestyle for tenants and owner-occupiers alike. This property is not only a strong income generator but also a savvy long-term investment. With luxury townhouses slated for development on the adjacent corner, the area is poised for even greater growth and demand. Each side of the building has separate street services, meaning the property could be severed in the future for increased value and flexibility. This purpose-built 4-plex is a rare find, combining modern construction, significant rental income, and endless potential for future value. Don't miss this opportunity to own a standout property in a growing and highly desirable area. Schedule your viewing today and unlock the full potential of this premium investment! Net income of $99,200. before management and mortgage. 6.2% cap rate is excellent for a newer property and so close to downtown.
For sale
C$1,599,000
144 Montfort St, Ottawa, ON K1L 5P2
10beds
8baths
Quadruplex
Built in ----
-- sqft lot
$-- Zestimate®
C$--/sqft
C$-- HOA
What's special
Premium finishesQuartz countertopsIn-floor heating
- 101 days |
- 22 |
- 1 |
Zillow last checked:
Listing updated:
Listed by:
SOLID ROCK REALTY
Source: TRREB,MLS®#: X13015212 Originating MLS®#: Ottawa Real Estate Board
Originating MLS®#: Ottawa Real Estate BoardFacts & features
Interior
Bedrooms & bathrooms
- Bedrooms: 10
- Bathrooms: 8
Heating
- Heat Pump, Electric
Cooling
- Central Air
Features
- None
- Basement: Full,Finished
- Has fireplace: No
Interior area
- Living area range: 3500-5000 null
Video & virtual tour
Property
Parking
- Total spaces: 4
- Parking features: Private
- Has garage: Yes
Features
- Stories: 2
- Pool features: None
Lot
- Size: 4,400 Square Feet
- Features: Park, School Bus Route, School
Details
- Parcel number: 042330026
Construction
Type & style
- Home type: MultiFamily
- Property subtype: Quadruplex
Materials
- Brick, Other
- Foundation: Concrete
- Roof: Asphalt Shingle
Utilities & green energy
- Sewer: Sewer
Community & HOA
Location
- Region: Ottawa
Financial & listing details
- Annual tax amount: C$12,136
- Date on market: 4/18/2026
SOLID ROCK REALTY
SOLID ROCK REALTY
By pressing Contact Agent, you agree that the real estate professional identified above may call/text you about your search, which may involve use of automated means and pre-recorded/artificial voices. You don't need to consent as a condition of buying any property, goods, or services. Message/data rates may apply. You also agree to our Terms of Use. Zillow does not endorse any real estate professionals. We may share information about your recent and future site activity with your agent to help them understand what you're looking for in a home.
Price history
Price history is unavailable.
Public tax history
Tax history is unavailable.
Climate risks
Neighborhood: Vanier
Nearby schools
GreatSchools rating
No schools nearby
We couldn't find any schools near this home.
- C$--3 bd3 ba-- sqft144 Montfort St #A, Ottawa, ON K1L5P2Off Market

- C$--3 bd3 ba1.8k sqft138 Montfort St #1020736, Ottawa, ON K1L5P2Off Market
- C$--2 bd1 ba787 sqft138 Montfort St, Ottawa, ON K1L5P2Off Market
- C$2,6503 bd2 ba-- sqft258 Montfort St, Ottawa, ON K1L5P2For Rent

- C$465,0002 bd2 ba-- sqft261 Montfort St, Ottawa, ON K1L5P1For Sale
- C$849,9005 bd3 ba-- sqft208 Montfort St, Ottawa, ON K1L5P4For Sale
- C$640,0002 bd2 ba-- sqft231 Ethel St, Ottawa, ON K1L5X1For Sale
- C$2,0502 bd1 ba-- sqft250 Shakespeare St #4, Ottawa, ON K1L5M6For Rent
Similar homes
- C$1,599,9009 bd3 ba-- sqft182 Murray St, Ottawa, ON K1N 5M8For Sale
 MLS ID #X13549124, EXP REALTY. TRREB
 - C$1,595,00010 bd6 ba-- sqft95 Lower Charlotte St #93, Ottawa, ON K1N 8J9For Sale
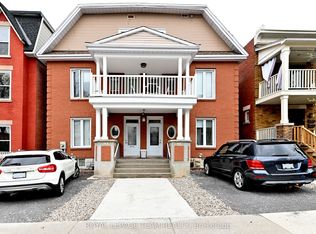 MLS ID #X12006603, ROYAL LEPAGE TEAM REALTY. TRREB
 - C$1,595,0007 bd3 ba-- sqft63 Findlay Ave, Ottawa, ON K1S 2V1For Sale
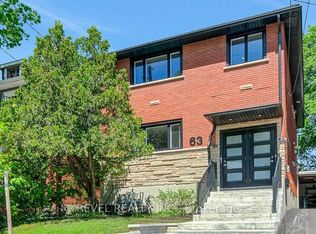 MLS ID #X13598016, REVEL REALTY INC.. TRREB
 - C$1,550,00010 bd3 ba-- sqft320 Laurier Ave E, Ottawa, ON K1N 6P6For Sale
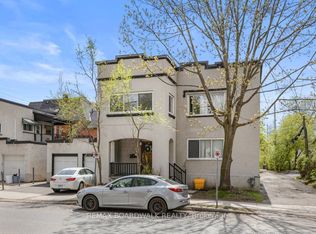 MLS ID #X12978696, REMAX BOARDWALK REALTY. TRREB
 - C$1,499,0008 bd4 ba-- sqft294 Donald St, Ottawa, ON K1K 1M7For SaleMLS ID #X13481958, DETAILS REALTY INC.. TRREB
- C$1,749,90010 bd5 ba-- sqft206 Blackburn Ave, Ottawa, ON K1N 8A8For SaleMLS ID #X13549418, AVENUE NORTH REALTY INC.. TRREB
- C$1,899,00013 bd8 ba-- sqft255 Presland Rd, Ottawa, ON K1K 2B6For SaleMLS ID #X13594728, EXP REALTY. TRREB
- C$1,399,9007 bd3 ba-- sqft692 Claude St, Ottawa, ON K1K 2S2For SaleMLS ID #X13015458, EXP REALTY. TRREB
- C$1,849,9009 bd6 ba-- sqft550 Guy St, Ottawa, ON K1K 1B9For SaleMLS ID #X13484064, RE/MAX HALLMARK REALTY GROUP. TRREB
- C$1,685,0008 bd4 ba-- sqft289 Wilbrod St, Ottawa, ON K1N 6M3For SaleMLS ID #X13102090, SOLID ROCK REALTY. TRREB
- C$1,324,9007 bd5 ba-- sqft287 A Saint Laurent Blvd, Ottawa, ON K1K 2Z3For SaleMLS ID #X13575656, ENGEL & VOLKERS OTTAWA. TRREB
- C$1,250,0008 bd5 ba-- sqft309 Cyr Ave, Ottawa, ON K1L 7N6For SaleMLS ID #X12905856, SUTTON GROUP - OTTAWA REALTY. TRREB
- C$1,599,0008 bd9 ba-- sqft431 Gilmour St, Ottawa, ON K2P 0R5For SaleMLS ID #X13169542, HOME RUN REALTY INC.. TRREB
- C$1,850,00012 bd6 ba-- sqft460 Wilbrod St, Ottawa, ON K1N 6M8For SaleMLS ID #X12812926, RE/MAX HALLMARK REALTY GROUP. TRREB
- C$1,579,0007 bd4 ba-- sqft149 Willow St, Ottawa, ON K1R 6W2For SaleMLS ID #X13000054, ROYAL LEPAGE TEAM REALTY. TRREB
- C$1,299,0008 bd4 ba-- sqft121 Osgoode St, Ottawa, ON K1N 6S5For SaleMLS ID #X13165198, RE/MAX HALLMARK REALTY GROUP. TRREB
- C$1,399,8807 bd4 ba-- sqft339 Chapel St, Ottawa, ON K1N 7Z5For SaleMLS ID #X12722776, ROYAL LEPAGE INTEGRITY REALTY. TRREB
- C$1,399,90010 bd4 ba-- sqft2430 Iris St #2428, Ottawa, ON K2C 1C6For SaleMLS ID #X13583750, TRU REALTY. TRREB
- C$1,900,00010 bd6 ba-- sqft54 Centennial Blvd, Ottawa, ON K1S 0M9For SaleMLS ID #X13022406, SLEEPWELL REALTY GROUP LTD. TRREB
- C$1,399,9008 bd4 ba-- sqft350 5th Ave, Ottawa, ON K1S 2N8For SaleMLS ID #X13105004, EXP REALTY. TRREB
