Excellent redevelopment opportunity in a desirable, well-located Ottawa neighbourhood. Zoned R4E, this property offers flexibility for a variety of residential uses, subject to buyer due diligence and municipal approvals.The home has been converted into a bi-generational residence, offering a functional layout suitable for multi-generational living. It features a total of two bedrooms, with one bedroom on the main level and one bedroom on the second floor.The main level includes one bedroom, kitchen, living room, dining area, and a full washroom equipped with a jet tub.The second floor, which has been fully renovated, offers one bedroom, a family room, dining area, kitchen, laundry/office, and a full washroom, also equipped with a jet tub.A sliding door separating the main and second levels provides full privacy, supporting the home's bi-generational configuration.All major components are owned outright, including the hot water tank, with no rental contracts in place. With its strong location and flexible zoning, this property presents a solid opportunity for future redevelopment, subject to buyer verification. Buyers are advised to confirm zoning, permitted uses, and development potential to their own satisfaction.
For sale
C$640,000
231 Ethel St, Ottawa, ON K1L 5X1
2beds
2baths
Single Family Residence
Built in ----
3,121 Square Feet Lot
$-- Zestimate®
C$--/sqft
C$-- HOA
What's special
- 143 days |
- 6 |
- 0 |
Zillow last checked:
Listing updated:
Listed by:
POWER MARKETING REAL ESTATE INC.
Source: TRREB,MLS®#: X12838572 Originating MLS®#: Ottawa Real Estate Board
Originating MLS®#: Ottawa Real Estate BoardFacts & features
Interior
Bedrooms & bathrooms
- Bedrooms: 2
- Bathrooms: 2
Primary bedroom
- Level: Second
- Dimensions: 3.6 x 4.62
Bedroom
- Level: Main
- Dimensions: 3.61 x 3.36
Dining room
- Level: Main
- Dimensions: 3.6 x 5.59
Family room
- Level: Second
- Dimensions: 3.61 x 4.26
Kitchen
- Level: Main
- Dimensions: 3.53 x 2.41
Kitchen
- Level: Second
- Dimensions: 3.4 x 5.17
Laundry
- Level: Second
- Dimensions: 3.4 x 3.45
Living room
- Level: Main
- Dimensions: 3.42 x 4.63
Other
- Level: Lower
- Dimensions: 3.51 x 3.18
Other
- Level: Lower
- Dimensions: 3.61 x 5.8
Recreation
- Level: Lower
- Dimensions: 7.12 x 7.02
Heating
- Forced Air, Oil
Cooling
- Window Unit(s)
Features
- None
- Basement: Full,Unfinished
- Has fireplace: No
Interior area
- Living area range: 1500-2000 null
Video & virtual tour
Property
Parking
- Total spaces: 2
Features
- Stories: 2
- Pool features: None
Lot
- Size: 3,121 Square Feet
- Features: Fenced Yard
Details
- Parcel number: 042330102
Construction
Type & style
- Home type: SingleFamily
- Property subtype: Single Family Residence
Materials
- Aluminum Siding
- Foundation: Block
- Roof: Flat
Utilities & green energy
- Sewer: Sewer
Community & HOA
Location
- Region: Ottawa
Financial & listing details
- Annual tax amount: C$4,390
- Date on market: 3/3/2026
POWER MARKETING REAL ESTATE INC.
POWER MARKETING REAL ESTATE INC.
By pressing Contact Agent, you agree that the real estate professional identified above may call/text you about your search, which may involve use of automated means and pre-recorded/artificial voices. You don't need to consent as a condition of buying any property, goods, or services. Message/data rates may apply. You also agree to our Terms of Use. Zillow does not endorse any real estate professionals. We may share information about your recent and future site activity with your agent to help them understand what you're looking for in a home.
Price history
Price history is unavailable.
Public tax history
Tax history is unavailable.
Climate risks
Neighborhood: Vanier
Nearby schools
GreatSchools rating
No schools nearby
We couldn't find any schools near this home.
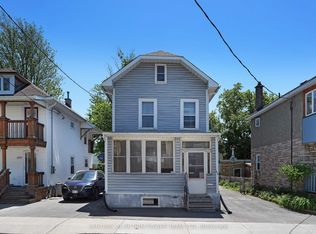
- C$458,0003 bd2 ba-- sqft222 Montfort St, Ottawa, ON K1L5P4For Sale
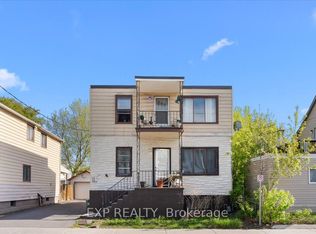
- C$849,9005 bd3 ba-- sqft208 Montfort St, Ottawa, ON K1L5P4For Sale
- C$--3 bd3 ba-- sqft144 Montfort St #A, Ottawa, ON K1L5P2Off Market

- C$--3 bd3 ba1.8k sqft138 Montfort St #1020736, Ottawa, ON K1L5P2Off Market
- C$--2 bd1 ba787 sqft138 Montfort St, Ottawa, ON K1L5P2Off Market
- C$1,599,00010 bd8 ba-- sqft144 Montfort St, Ottawa, ON K1L5P2For Sale
- C$--1 bd1 ba-- sqft241 Carillon St #2, Ottawa, ON K1L5X7Off Market
- C$579,9004 bd3 ba-- sqft201 Ethel St, Ottawa, ON K1L5X1For Sale
Similar homes
- C$565,0002 bd2 ba-- sqft318 Shakespeare St, Ottawa, ON K1L 5M2For Sale
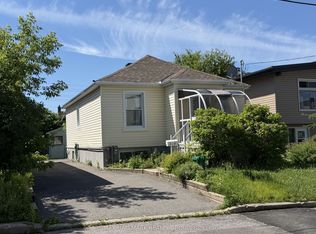 MLS ID #X13454928, RE/MAX HALLMARK REALTY GROUP. TRREB
 - C$629,0004 bd2 ba-- sqft46 Jolliet Ave, Ottawa, ON K1L 5H5For Sale
 MLS ID #X13445952, REMAX BOARDWALK REALTY. TRREB
 - C$779,0004 bd2 ba-- sqft99 Dagmar Ave, Ottawa, ON K1L 5T3For Sale
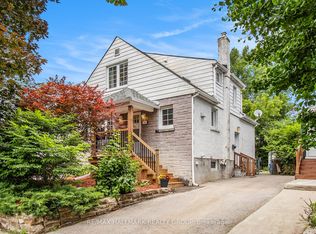 MLS ID #X13515970, RE/MAX HALLMARK REALTY GROUP. TRREB
 - C$458,0003 bd2 ba-- sqft222 Montfort St, Ottawa, ON K1L 5P4For SaleMLS ID #X13415516, CENTURY 21 ACTION POWER TEAM LTD.. TRREB
- C$615,0003 bd1 ba-- sqft944 Eve St, Ottawa, ON K1K 3R4For SaleMLS ID #X13420200, POWER MARKETING REAL ESTATE INC.. TRREB
- C$694,9005 bd3 ba-- sqft484 Mutual St, Ottawa, ON K1K 1C8For SaleMLS ID #X13547438, ONE PERCENT REALTY LTD.. TRREB
- C$625,0003 bd2 ba-- sqft1497 Blackheath St, Ottawa, ON K1E 1K6For SaleMLS ID #X13586924, ROYAL LEPAGE PERFORMANCE REALTY. TRREB
- C$549,9005 bd2 ba-- sqft528 Guy St, Ottawa, ON K1K 1B9For SaleMLS ID #X13596528, RE/MAX HALLMARK PILON GROUP REALTY. TRREB
- C$599,9992 bd2 ba-- sqft327 Richelieu Ave, Ottawa, ON K1L 6J8For SaleMLS ID #X12746712, CENTURY 21 SYNERGY REALTY INC. TRREB
- C$674,9002 bd1 ba-- sqft1318 Avenue Q, Ottawa, ON K1G 0B6For SaleMLS ID #X13064030, RE/MAX HALLMARK REALTY GROUP. TRREB
- C$649,9003 bd1 ba-- sqft873 Smyth Rd, Ottawa, ON K1G 1P4For SaleMLS ID #X13083488, ROYAL LEPAGE TEAM REALTY. TRREB
- C$644,9003 bd3 ba-- sqft137 Marrissa Ave, Ottawa, ON K1J 0A4For SaleMLS ID #X13547918, REAL BROKER ONTARIO LTD.. TRREB
- C$529,9994 bd3 ba-- sqft105 Jolliet Ave, Ottawa, ON K1L 5H1For SaleMLS ID #X13106220, ROYAL LEPAGE TEAM REALTY. TRREB
- C$720,0003 bd3 ba-- sqft2201 Haig Dr, Ottawa, ON K1G 2L3For SaleMLS ID #X13544796, CENTURY 21 SYNERGY REALTY INC. TRREB
- C$639,0003 bd2 ba-- sqft1550 Bourcier Dr, Ottawa, ON K1E 3J2For SaleMLS ID #X13511364, ROYAL LEPAGE PERFORMANCE REALTY. TRREB
- C$765,0003 bd2 ba-- sqft1081 Kenaston St, Ottawa, ON K1B 3P8For SaleMLS ID #X13530034, ROYAL LEPAGE INTEGRITY REALTY. TRREB
- C$659,0004 bd2 ba-- sqft1372 Ridgedale St, Ottawa, ON K1T 1C5For SaleMLS ID #X12929890, ENGEL & VOLKERS OTTAWA. TRREB
- C$729,9004 bd2 ba-- sqft839 Weston Dr, Ottawa, ON K1G 1W5For SaleMLS ID #X13418076, RE/MAX HALLMARK REALTY GROUP. TRREB
- C$899,0003 bd2 ba-- sqft276 5th Ave, Ottawa, ON K1S 2N5For SaleMLS ID #X13590900, FIRST CHOICE REALTY ONTARIO LTD.. TRREB
- C$738,8003 bd2 ba-- sqft2966 Linton Rd, Ottawa, ON K1V 8H2For SaleMLS ID #X13531988, RE/MAX HALLMARK REALTY GROUP. TRREB
