Move right in and enjoy this charming 3-bedroom detached home offering a blend of comfort, functionality, and outdoor living. Hardwood flooring flows throughout the main and second levels, adding warmth and timeless appeal to the living spaces. The bright L-shaped living and dining area is ideal for both everyday living and entertaining, with patio door access to the fully fenced backyard-perfect for children, pets, and summer gatherings. Just off the side of the home, a spacious wood deck provides the ideal setting for BBQs, outdoor dining, or relaxing with family and friends. A backyard shed offers valuable storage for gardening tools, sports equipment, and seasonal items. Upstairs, the primary bedroom features a walk-in closet and convenient cheater access to the main bathroom. The lower-level rec room adds versatile living space and can easily serve as a family room, home gym, playroom, media room, or home office. Situated in a family-friendly neighbourhood close to schools, parks, shopping, public transit, and everyday conveniences, this home offers the space and location today's buyers are looking for. A wonderful opportunity to enjoy detached-home living in a well-connected community. 24 hours irrevocable on all offers.
Under contract
C$614,900
1550 Bourcier Dr, Ottawa, ON K1E 3J2
3beds
2baths
Single Family Residence
Built in ----
3,427 Square Feet Lot
$-- Zestimate®
C$--/sqft
C$-- HOA
What's special
Fully fenced backyardSpacious wood deck
- 47 days |
- 19 |
- 1 |
Zillow last checked:
Listing updated:
Listed by:
ROYAL LEPAGE PERFORMANCE REALTY
Source: TRREB,MLS®#: X13511364 Originating MLS®#: Ottawa Real Estate Board
Originating MLS®#: Ottawa Real Estate BoardFacts & features
Interior
Bedrooms & bathrooms
- Bedrooms: 3
- Bathrooms: 2
Primary bedroom
- Level: Second
- Dimensions: 4.57 x 3.02
Bedroom 2
- Level: Second
- Dimensions: 3.53 x 2.53
Bedroom 3
- Level: Second
- Dimensions: 2.93 x 2.58
Bathroom
- Level: Main
- Dimensions: 1.56 x 1.34
Bathroom
- Level: Second
- Dimensions: 2.82 x 1.51
Dining room
- Level: Main
- Dimensions: 3.93 x 2.48
Foyer
- Level: Main
- Dimensions: 3.12 x 0.98
Foyer
- Level: Second
- Dimensions: 2.58 x 0.99
Kitchen
- Level: Main
- Dimensions: 2.98 x 2.21
Living room
- Level: Main
- Dimensions: 6 x 2.93
Other
- Level: Main
- Dimensions: 4.57 x 1.68
Other
- Level: Second
- Dimensions: 1.97 x 1.41
Recreation
- Level: Basement
- Dimensions: 5.77 x 2.83
Recreation
- Level: Basement
- Dimensions: 3.35 x 1.93
Utility room
- Level: Basement
- Dimensions: 3.43 x 2.6
Heating
- Forced Air, Gas
Cooling
- Central Air
Features
- Basement: Full,Partially Finished
- Has fireplace: No
Interior area
- Living area range: 1100-1500 null
Video & virtual tour
Property
Parking
- Total spaces: 3
- Parking features: Tandem, Private, Garage Door Opener
- Has garage: Yes
Features
- Stories: 2
- Patio & porch: Deck, Patio
- Pool features: None
Lot
- Size: 3,427 Square Feet
- Features: Fenced Yard, Public Transit, School, Park
Details
- Additional structures: Shed
- Parcel number: 145100646
Construction
Type & style
- Home type: SingleFamily
- Property subtype: Single Family Residence
Materials
- Brick, Vinyl Siding
- Foundation: Poured Concrete
- Roof: Asphalt Shingle
Utilities & green energy
- Sewer: Sewer
Community & HOA
Location
- Region: Ottawa
Financial & listing details
- Annual tax amount: C$4,173
- Date on market: 7/2/2026
Price history
Price history is unavailable.
Public tax history
Tax history is unavailable.
Climate risks
Neighborhood: Orléans
Nearby schools
GreatSchools rating
No schools nearby
We couldn't find any schools near this home.
- C$529,9003 bd2 ba-- sqft1443 Caravel Cres, Ottawa, ON K1E3P5For Sale

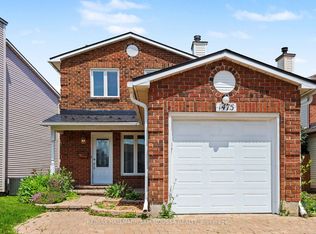
- C$615,0003 bd2 ba-- sqft1475 Deavy Way, Ottawa, ON K1E2W7For Sale
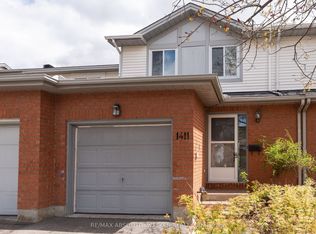
- C$515,0003 bd3 ba-- sqft1411 Caravel Cres, Ottawa, ON K1E3X4For Sale
- C$545,0003 bd3 ba-- sqft1432 Deavy Way E, Ottawa, ON K1E2W8For Sale

- C$499,9003 bd2 ba-- sqft1446 Deavy Way, Ottawa, ON K1E2W8For Sale
- C$1,499,0003 bd4 ba-- sqft1477 Prestone Dr, Ottawa, ON K1E1M5For Sale
- C$669,9003 bd3 ba-- sqft270 McEachern Cres, Ottawa, ON K1E3K5For Sale
- C$725,0005 bd4 ba-- sqft1449 Laurin Cres, Ottawa, ON K1E3H3For Sale
Similar homes
- C$615,0003 bd2 ba-- sqft1475 Deavy Way, Ottawa, ON K1E 2W7For SaleMLS ID #X13587306, RE/MAX HALLMARK SAM MOUSSA REALTY. TRREB
- C$669,9003 bd3 ba-- sqft270 McEachern Cres, Ottawa, ON K1E 3K5For Sale
 MLS ID #X13439088, RE/MAX HALLMARK REALTY GROUP. TRREB
 - C$659,9003 bd4 ba-- sqft1675 Lacombe Dr, Ottawa, ON K4A 2R9For Sale
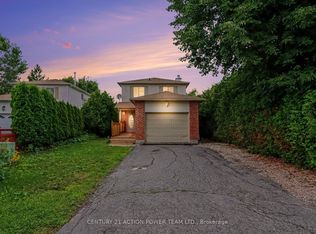 MLS ID #X13627654, CENTURY 21 ACTION POWER TEAM LTD.. TRREB
 - C$549,9003 bd2 ba-- sqft776 Vinette Cres, Ottawa, ON K1E 1W9For Sale
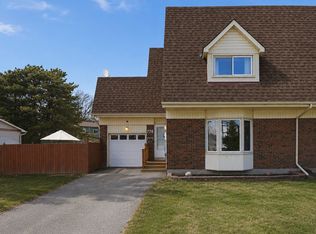 MLS ID #X13615588, ROYAL LEPAGE INTEGRITY REALTY. TRREB
 - C$674,9003 bd2 ba-- sqft303 Hoylake Cres, Ottawa, ON K1E 1M1For SaleMLS ID #X13235142, CENTURY 21 ACTION POWER TEAM LTD.. TRREB
- C$614,9003 bd3 ba-- sqft132 Montmorency Way, Ottawa, ON K4A 0J2For SaleMLS ID #X13676398, REMAX BOARDWALK REALTY. TRREB
- C$554,9004 bd2 ba-- sqft385 Princess Louise Dr, Ottawa, ON K4A 2K5For SaleMLS ID #X13666658, RE/MAX HALLMARK REALTY GROUP. TRREB
- C$585,0003 bd2 ba-- sqft1655 Greywood Dr, Ottawa, ON K1C 7L9For SaleMLS ID #X13666336, RE/MAX HALLMARK REALTY GROUP. TRREB
- C$619,9003 bd3 ba-- sqft316 Bryarton St, Ottawa, ON K1C 7R5For SaleMLS ID #X13646112, ROYAL LEPAGE TEAM REALTY. TRREB
- C$579,9003 bd3 ba-- sqft897 Paradise Cres, Ottawa, ON K4A 3S5For SaleMLS ID #X13649362, ROYAL LEPAGE PERFORMANCE REALTY. TRREB
- C$569,0003 bd3 ba-- sqft1403 Beaucourt Pl, Ottawa, ON K4A 1W3For SaleMLS ID #X13576290, ROYAL LEPAGE PERFORMANCE REALTY. TRREB
- C$619,0004 bd4 ba-- sqft1654 Varennes Blvd, Ottawa, ON K4A 4B2For SaleMLS ID #X13420008, POWER MARKETING REAL ESTATE INC.. TRREB
- C$639,9004 bd2 ba-- sqft1080 Cloverlawn Ct, Ottawa, ON K1J 6V8For SaleMLS ID #X13648604, ROYAL LEPAGE PERFORMANCE REALTY. TRREB
- C$719,9003 bd3 ba-- sqft6526 Tooney Dr, Ottawa, ON K1C 7G9For SaleMLS ID #X13492200, ROYAL LEPAGE TEAM REALTY. TRREB
- C$849,9003 bd4 ba-- sqft1720 Bellechasse Pl, Ottawa, ON K1C 6W3For SaleMLS ID #X13675846, ROYAL LEPAGE PERFORMANCE REALTY. TRREB
- C$689,9003 bd3 ba-- sqft931 Kevin Cres, Ottawa, ON K4C 1C5For SaleMLS ID #X13615180, CENTURY 21 ACTION POWER TEAM LTD.. TRREB
- C$599,9003 bd4 ba-- sqft244 Rolling Meadow Cres, Ottawa, ON K1W 0A8For SaleMLS ID #X13597388, RE/MAX HALLMARK PILON GROUP REALTY. TRREB
- C$749,9004 bd3 ba-- sqft6451 Viseneau Dr, Ottawa, ON K1C 5H1For SaleMLS ID #X13532486, POWER MARKETING REAL ESTATE INC.. TRREB
- C$499,9003 bd3 ba-- sqft757 Nesting Way, Ottawa, ON K4A 3X6For SaleMLS ID #X13657388, ROYAL LEPAGE PERFORMANCE REALTY. TRREB
- C$699,0003 bd3 ba-- sqft550 Wolffdale Cres, Ottawa, ON K1K 1N5For SaleMLS ID #X13667258, ROYAL LEPAGE PERFORMANCE REALTY. TRREB
