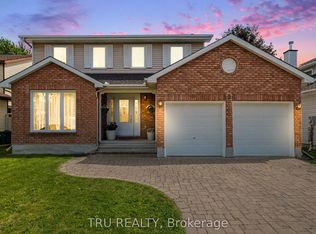
**OPEN HOUSE SUNDAY AUGUST 16TH 2-4PM** Are you looking for a home that has it all within your neighbourhood? Look no further! Located in the community of Queenswood Heights that offers a variety of Amenities, Schools, Parks and Transit. Enjoy Outdoor rinks in the winter or explore Petrie Island moments away. This home is great for those looking to upsize with 2064 Sqft in addition to the finished basement. As you enter the home you are welcomed with a large entryway, main floor Den with bay window and Powder room. The sun filled kitchen with large bay window is stylish and functional with a kitchen pantry and coffee bar added in 2021. Stainless steel appliances, granite countertops, and breakfast bar. Gather for family meals in the formal dining room, or cozy up by the fireplace in the living room. The laundry room is also located on the main floor. Upstairs offers 4 good sized bedrooms along with full bathroom. The primary bedroom features a nicely updated 3 piece ensuite and walk in closet. The basement is fully finished with an additional bedroom & bathroom, and is a great space for a teen, extended family or guest space. This spa inspired bathroom is sure to catch your attention. Stand alone soaker tub and large open rainfall shower. An open living space for your rec room or gym. Large walk in closet flows into the 5th bedroom. Step outside and enjoy some time in the garden, or relax under the gazebo or take a dip in the hot tub. While you're in the area take a walk through the Queenswood Ridge park which includes a dog park, baseball diamond, soccer field and track, splash pad, outdoor rink and play structure. Recent updates: South facing windows & Egress basement window 2021, Basement walk-in closet 2021, 200 Amp panel 2021, Hot tub 2021, Kitchen pantry 2021, AC 2022, Dishwasher 2026, main floor painting 2026. Take a look at the Multimedia button for more photos and video.
For sale
C$725,000
1449 Laurin Cres, Ottawa, ON K1E 3H3
5beds
4baths
Single Family Residence
Built in ----
3,499 Square Feet Lot
$-- Zestimate®
C$--/sqft
C$-- HOA
What's special
Large entrywayKitchen pantryCoffee barStainless steel appliancesGranite countertopsBreakfast barFormal dining room
- 14 hours |
- 9 |
- 1 |
Zillow last checked:
Listing updated:
Listed by:
CENTURY 21 SYNERGY REALTY INC.
Source: TRREB,MLS®#: X13667514 Originating MLS®#: Ottawa Real Estate Board
Originating MLS®#: Ottawa Real Estate BoardFacts & features
Interior
Bedrooms & bathrooms
- Bedrooms: 5
- Bathrooms: 4
Primary bedroom
- Level: Upper
- Dimensions: 4.42 x 6.81
Bedroom 2
- Level: Upper
- Dimensions: 5.06 x 4.24
Bedroom 3
- Level: Upper
- Dimensions: 4.24 x 4.67
Bedroom 4
- Level: Upper
- Dimensions: 5.36 x 6.02
Bedroom 5
- Level: Basement
- Dimensions: 3.53 x 4.95
Bathroom
- Level: Upper
- Dimensions: 3.73 x 3.4
Bathroom
- Level: Basement
- Dimensions: 3.51 x 4.17
Bathroom
- Level: Upper
- Dimensions: 4.06 x 3.48
Den
- Level: Main
- Dimensions: 6.5 x 5.13
Dining room
- Level: Main
- Dimensions: 5.28 x 5.06
Kitchen
- Level: Main
- Dimensions: 7.34 x 5.06
Laundry
- Level: Main
- Dimensions: 5.18 x 1.73
Living room
- Level: Main
- Dimensions: 6.12 x 5.44
Recreation
- Level: Basement
- Dimensions: 10.57 x 4.01
Workshop
- Level: Basement
- Dimensions: 4.42 x 5.89
Heating
- Forced Air, Gas
Cooling
- Central Air
Features
- Central Vacuum
- Basement: Finished,Full
- Has fireplace: Yes
- Fireplace features: Wood Burning
Interior area
- Living area range: 2000-2500 null
Property
Parking
- Total spaces: 6
- Parking features: Garage Door Opener
- Has garage: Yes
Features
- Stories: 2
- Patio & porch: Patio
- Pool features: None
- Has spa: Yes
- Spa features: Hot Tub
Lot
- Size: 3,499 Square Feet
- Features: Fenced Yard, Public Transit, School, Rec./Commun.Centre, Library, Park
Details
- Parcel number: 145110198
Construction
Type & style
- Home type: SingleFamily
- Property subtype: Single Family Residence
Materials
- Brick, Aluminum Siding
- Foundation: Concrete
- Roof: Asphalt Shingle
Utilities & green energy
- Sewer: Sewer
Community & HOA
Location
- Region: Ottawa
Financial & listing details
- Annual tax amount: C$5,660
- Date on market: 8/12/2026
Price history
Price history is unavailable.
Public tax history
Tax history is unavailable.
Climate risks
Neighborhood: Orléans
Nearby schools
GreatSchools rating
No schools nearby
We couldn't find any schools near this home.
- C$545,0003 bd3 ba-- sqft1432 Deavy Way E, Ottawa, ON K1E2W8For Sale

- C$499,9003 bd2 ba-- sqft1446 Deavy Way, Ottawa, ON K1E2W8For Sale
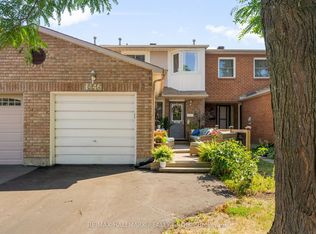
- C$615,0003 bd2 ba-- sqft1475 Deavy Way, Ottawa, ON K1E2W7For Sale
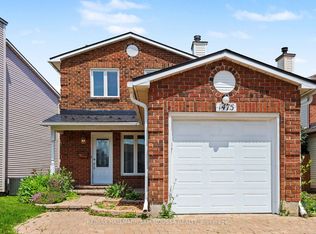
- C$460,0003 bd2 ba1.3k sqft495 Sidney Dr #49, Ottawa, ON K4A2W6Sold
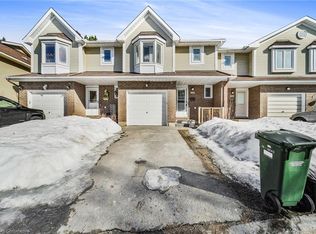
- C$424,0003 bd2 ba1.3k sqft495 Sidney Dr, Ottawa, ON K4A2W6Sold
- C$444,9903 bd2 ba-- sqft503 Sidney Dr, Ottawa, ON K4A2W6For Sale
- C$--3 bd2 ba-- sqft476 Glenmore St, Ottawa, ON K4A1X3Off Market
- C$614,9003 bd2 ba-- sqft1550 Bourcier Dr, Ottawa, ON K1E3J2For Sale
Similar homes
- C$730,0003 bd2 ba-- sqft697 Levac Dr, Ottawa, ON K4A 2R3For Sale
 MLS ID #X13666502, EXIT REALTY MATRIX. TRREB
 - C$689,0005 bd2 ba-- sqft1385 Chartrand Ave, Ottawa, ON K1E 1H9For Sale
 MLS ID #X13581772, RIGHT AT HOME REALTY. TRREB
 - C$669,9004 bd4 ba-- sqft1879 Belcourt Blvd, Ottawa, ON K1C 4N3For Sale
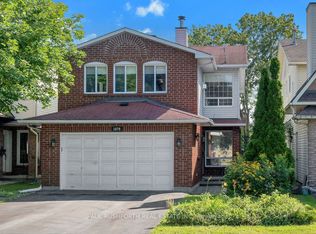 MLS ID #X13643826, PAUL RUSHFORTH REAL ESTATE INC.. TRREB
 - C$766,9004 bd3 ba-- sqft606 Chenier Way, Ottawa, ON K4A 1R1For Sale
 MLS ID #X13611446, TRU REALTY. TRREB
 - C$719,9004 bd3 ba-- sqft1879 Leclair Cres, Ottawa, ON K1E 3S1For SaleMLS ID #X13586280, BENNETT PROPERTY SHOP REALTY. TRREB
- C$545,0003 bd3 ba-- sqft1432 Deavy Way E, Ottawa, ON K1E 2W8For SaleMLS ID #X13650382, EXIT REALTY MATRIX. TRREB
- C$799,9006 bd3 ba-- sqft351 Amiens St, Ottawa, ON K1E 1P1For SaleMLS ID #X13073024, COLDWELL BANKER FIRST OTTAWA REALTY. TRREB
- C$714,9004 bd4 ba-- sqft2158 Gardenway Dr, Ottawa, ON K4A 3S4For SaleMLS ID #X13604120, EXP REALTY. TRREB
- C$724,9004 bd4 ba-- sqft652 Thicket Way, Ottawa, ON K4A 3A7For SaleMLS ID #X13561914, RE/MAX HALLMARK REALTY GROUP. TRREB
- C$554,9004 bd2 ba-- sqft385 Princess Louise Dr, Ottawa, ON K4A 2K5For SaleMLS ID #X13666658, RE/MAX HALLMARK REALTY GROUP. TRREB
- C$639,9004 bd2 ba-- sqft396 Hatfield Cres, Ottawa, ON K1E 1M8For SaleMLS ID #X13517876, EXP REALTY. TRREB
- C$549,9003 bd2 ba-- sqft280 Pintail Ter, Ottawa, ON K1E 2A1For SaleMLS ID #X13657458, SLEEPWELL REALTY GROUP LTD. TRREB
- C$589,9003 bd2 ba-- sqft1883 Des Prairies Ave, Ottawa, ON K1E 2R5For SaleMLS ID #X13667084, ROYAL LEPAGE INTEGRITY REALTY. TRREB
- C$714,9004 bd4 ba-- sqft1981 Orchardview Ave, Ottawa, ON K4A 3B8For SaleMLS ID #X13560730, REAL BROKER ONTARIO LTD.. TRREB
- C$719,5004 bd3 ba-- sqft1797 Belval Cres, Ottawa, ON K1C 6J6For SaleMLS ID #X13471700, EXP REALTY. TRREB
- C$669,9003 bd3 ba-- sqft270 McEachern Cres, Ottawa, ON K1E 3K5For SaleMLS ID #X13439088, RE/MAX HALLMARK REALTY GROUP. TRREB
- C$635,0004 bd2 ba-- sqft337 Roxdale Ave, Ottawa, ON K1E 1T9For SaleMLS ID #X13512672, RE/MAX ABSOLUTE WALKER REALTY. TRREB
- C$659,9003 bd4 ba-- sqft1675 Lacombe Dr, Ottawa, ON K4A 2R9For SaleMLS ID #X13627654, CENTURY 21 ACTION POWER TEAM LTD.. TRREB
- C$599,9003 bd2 ba-- sqft377 Leanne St, Ottawa, ON K1E 1V8For SaleMLS ID #X13631266, RE/MAX ABSOLUTE REALTY INC.. TRREB
- C$615,0003 bd2 ba-- sqft1475 Deavy Way, Ottawa, ON K1E 2W7For SaleMLS ID #X13587306, RE/MAX HALLMARK SAM MOUSSA REALTY. TRREB
