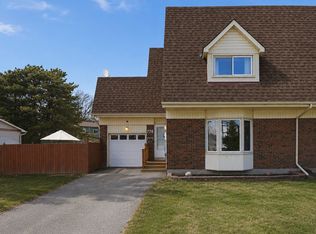
Beautifully positioned on a landscaped lot in the heart of Orléans, this meticulously maintained home offers the perfect combination of space, comfort, and future potential. With a functional layout, mature surroundings, and undeniable pride of ownership, this is a home that has been well cared for with exceptional attention over the years. The thoughtfully designed layout offers the perfect balance of comfort and functionality. The main level features three well-proportioned bedrooms, a bright living room, a dedicated dining space, and a spacious kitchen with plenty of room for everyday living and future personalization. A few steps down, the generous family room becomes the heart of the home, showcasing soaring ceilings and a wood-burning fireplace that creates a warm, inviting atmosphere for relaxing evenings or entertaining family and friends. This level also includes a convenient 3-piece bathroom, laundry room, utility room, and inside access to the attached garage.The backyard is equally impressive. An expansive newly-repainted deck overlooks a private, beautifully landscaped setting complete with mature gardens, a large patio for outdoor dining and summer entertaining, abundant green space for children or pets, and a storage shed for added convenience. Beyond its exceptional upkeep, this home offers outstanding potential for those looking to update at their own pace while enjoying the confidence of a property that has been meticulously maintained over the years. A rare opportunity to own a home with solid fundamentals, timeless appeal, and an unbeatable location close to parks, schools, shopping, and everyday amenities.
For sale
C$599,900
377 Leanne St, Ottawa, ON K1E 1V8
3beds
2baths
Single Family Residence
Built in ----
6,000 Square Feet Lot
$-- Zestimate®
C$--/sqft
C$-- HOA
What's special
Landscaped lotFunctional layoutMature surroundingsThree well-proportioned bedroomsDedicated dining spaceSpacious kitchenGenerous family room
- 7 days |
- 94 |
- 4 |
Zillow last checked:
Listing updated:
Listed by:
RE/MAX ABSOLUTE REALTY INC.
Source: TRREB,MLS®#: X13631266 Originating MLS®#: Ottawa Real Estate Board
Originating MLS®#: Ottawa Real Estate BoardFacts & features
Interior
Bedrooms & bathrooms
- Bedrooms: 3
- Bathrooms: 2
Primary bedroom
- Level: Main
- Dimensions: 3.2 x 3.9
Bedroom 2
- Level: Main
- Dimensions: 3.8 x 2.7
Bedroom 3
- Level: Main
- Dimensions: 3.8 x 2.7
Bathroom
- Level: Lower
- Dimensions: 3.4 x 1.7
Bathroom
- Level: Main
- Dimensions: 3.2 x 2
Dining room
- Level: Main
- Dimensions: 3.3 x 2.7
Family room
- Level: Lower
- Dimensions: 4.5 x 6.4
Foyer
- Level: Main
- Dimensions: 3 x 1
Kitchen
- Level: Main
- Dimensions: 3.2 x 3.1
Laundry
- Level: Lower
- Dimensions: 3.5 x 2.2
Living room
- Level: Main
- Dimensions: 4.8 x 4.6
Utility room
- Level: Lower
- Dimensions: 3.4 x 4.1
Heating
- Forced Air, Gas
Cooling
- Central Air
Features
- Primary Bedroom - Main Floor, Storage, Other
- Basement: Finished
- Has fireplace: Yes
Interior area
- Living area range: 1100-1500 null
Property
Parking
- Total spaces: 2
- Parking features: Garage
- Has garage: Yes
Features
- Pool features: None
- Waterfront features: None
Lot
- Size: 6,000 Square Feet
- Features: Public Transit, Rec./Commun.Centre, School Bus Route, School, Library
Details
- Parcel number: 145180074
Construction
Type & style
- Home type: SingleFamily
- Architectural style: Other
- Property subtype: Single Family Residence
Materials
- Vinyl Siding, Brick
- Foundation: Concrete
- Roof: Asphalt Shingle
Utilities & green energy
- Sewer: Sewer
Community & HOA
Location
- Region: Ottawa
Financial & listing details
- Annual tax amount: C$4,099
- Date on market: 8/3/2026
Price history
Price history is unavailable.
Public tax history
Tax history is unavailable.
Climate risks
Neighborhood: Orléans
Nearby schools
GreatSchools rating
No schools nearby
We couldn't find any schools near this home.
- C$2,8003 bd2 ba-- sqft397 Phoenix Cres, Ottawa, ON K1E1V6For Rent
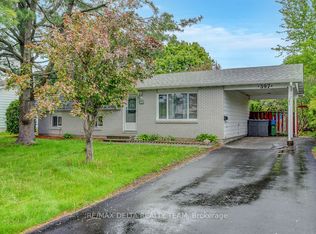
- C$639,9004 bd2 ba-- sqft396 Hatfield Cres, Ottawa, ON K1E1M8For Sale

- C$635,0004 bd2 ba-- sqft337 Roxdale Ave, Ottawa, ON K1E1T9For Sale
- C$799,9006 bd3 ba-- sqft351 Amiens St, Ottawa, ON K1E1P1For Sale

- C$619,0004 bd2 ba-- sqft331 Roxdale Ave, Ottawa, ON K1E1T9For Sale
- C$--1 bd1 ba160 sqft336 Reynolds Dr #B, Ottawa, ON K1E1T2Off Market
- C$769,9003 bd3 ba-- sqft477 Duvernay Dr, Ottawa, ON K1E2N7For Sale
- C$1,499,0003 bd4 ba-- sqft1477 Prestone Dr, Ottawa, ON K1E1M5For Sale
Similar homes
- C$629,9003 bd2 ba-- sqft329 Pintail Ter, Ottawa, ON K1E 1Z9For Sale
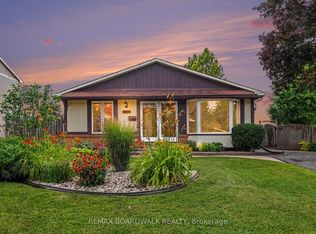 MLS ID #X13627892, REMAX BOARDWALK REALTY. TRREB
 - C$591,0003 bd2 ba-- sqft841 Balsam Dr, Ottawa, ON K1E 1B8For Sale
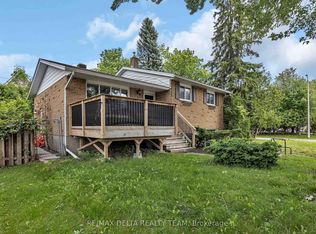 MLS ID #X13580710, RE/MAX DELTA REALTY TEAM. TRREB
 - C$575,0003 bd1 ba-- sqft278 Gleneagles Ave, Ottawa, ON K1E 1L8For Sale
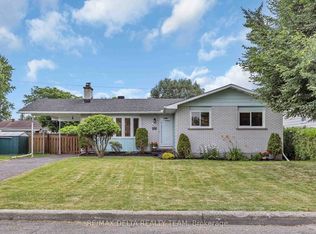 MLS ID #X13551768, RE/MAX DELTA REALTY TEAM. TRREB
 - C$549,9003 bd2 ba-- sqft776 Vinette Cres, Ottawa, ON K1E 1W9For Sale
 MLS ID #X13615588, ROYAL LEPAGE INTEGRITY REALTY. TRREB
 - C$549,9003 bd2 ba-- sqft1495 Demeter St, Ottawa, ON K4A 5C6For SaleMLS ID #X13650992, RE/MAX DELTA REALTY TEAM. TRREB
- C$669,9003 bd3 ba-- sqft270 McEachern Cres, Ottawa, ON K1E 3K5For SaleMLS ID #X13439088, RE/MAX HALLMARK REALTY GROUP. TRREB
- C$629,9003 bd3 ba-- sqft6043 Valley Field Cres, Ottawa, ON K1C 5P2For SaleMLS ID #X13614306, RE/MAX DELTA REALTY TEAM. TRREB
- C$529,9002 bd2 ba-- sqft1474 Bonneville Cres, Ottawa, ON K1C 7N1For SaleMLS ID #X13645252, REMAX BOARDWALK REALTY. TRREB
- C$574,9003 bd3 ba-- sqft2032 Dorima St, Ottawa, ON K4A 3J7For SaleMLS ID #X13545166, RE/MAX HALLMARK REALTY GROUP. TRREB
- C$609,9004 bd2 ba-- sqft1463 Kamouraska Cir, Ottawa, ON K1C 3J1For SaleMLS ID #X13651878, RE/MAX HALLMARK REALTY GROUP. TRREB
- C$515,0003 bd2 ba-- sqft1791 Lamoureux Dr, Ottawa, ON K1E 2H3For SaleMLS ID #X13582086, RE/MAX HALLMARK REALTY GROUP. TRREB
- C$530,0003 bd2 ba-- sqft1446 Deavy Way, Ottawa, ON K1E 2W8For SaleMLS ID #X13488110, RE/MAX HALLMARK REALTY GROUP. TRREB
- C$695,0003 bd4 ba-- sqft1546 Meadowfield Pl, Ottawa, ON K1C 5V9For SaleMLS ID #X13620208, RE/MAX ABSOLUTE WALKER REALTY. TRREB
- C$695,0003 bd4 ba-- sqft2061 Legrand Cres, Ottawa, ON K1E 3R1For SaleMLS ID #X13435932, RE/MAX ABSOLUTE WALKER REALTY. TRREB
- C$565,0003 bd3 ba-- sqft617 Spikemoss Pl, Ottawa, ON K4A 0C9For SaleMLS ID #X13620450, REMAX BOARDWALK REALTY. TRREB
- C$724,9004 bd4 ba-- sqft652 Thicket Way, Ottawa, ON K4A 3A7For SaleMLS ID #X13561914, RE/MAX HALLMARK REALTY GROUP. TRREB
- C$714,9004 bd4 ba-- sqft1981 Orchardview Ave, Ottawa, ON K4A 3B8For SaleMLS ID #X13560730, REAL BROKER ONTARIO LTD.. TRREB
- C$665,0003 bd2 ba-- sqft1447 Stagecoach Rd, Ottawa, ON K4P 1G4For SaleMLS ID #X13645400, RE/MAX ABSOLUTE WALKER REALTY. TRREB
- C$619,9003 bd3 ba-- sqft696 Trigoria Cres, Ottawa, ON K4A 1A8For SaleMLS ID #X13131566, RE/MAX ABSOLUTE REALTY INC.. TRREB
- C$585,0004 bd4 ba-- sqft5981 Pineglade Cres, Ottawa, ON K1W 1G7For SaleMLS ID #X13612610, REMAX BOARDWALK REALTY. TRREB
