Located in the family-friendly community of Queensway Heights, this home offers a fantastic location within walking distance to schools and just minutes from Place d'Orléans, Innes Road shopping, and the Ray Friel Recreation Complex. Enjoy the convenience of nearby amenities while being only steps away from peaceful, forested walking trails. Situated on a large lot, this home has been thoughtfully modified for wheelchair accessibility and offers exceptional potential for future renovations. The bright and spacious living and dining rooms feature a large picture window that fills the space with natural light, along with a cozy wood-burning fireplace. The kitchen offers ample cupboard space and a casual eating area with patio doors leading to a generous deck with wheelchair access-perfect for outdoor entertaining and enjoying the expansive backyard. The main level includes three well-sized bedrooms, while the unfinished basement provides a blank canvas to create additional living space tailored to your needs. With major updates already completed, including a furnace (2017) and roof (2013), this home is an excellent opportunity for families, investors, or buyers looking to personalize a property in a desirable neighbourhood.
For sale
C$575,000
278 Gleneagles Ave, Ottawa, ON K1E 1L8
3beds
1baths
Single Family Residence
Built in ----
6,000 Square Feet Lot
$-- Zestimate®
C$--/sqft
C$-- HOA
What's special
Large lotCozy wood-burning fireplaceExpansive backyard
- 41 days |
- 46 |
- 2 |
Zillow last checked:
Listing updated:
Listed by:
RE/MAX DELTA REALTY TEAM
Source: TRREB,MLS®#: X13551768 Originating MLS®#: Ottawa Real Estate Board
Originating MLS®#: Ottawa Real Estate BoardFacts & features
Interior
Bedrooms & bathrooms
- Bedrooms: 3
- Bathrooms: 1
Primary bedroom
- Level: Main
- Dimensions: 4.03 x 3.93
Bedroom
- Level: Main
- Dimensions: 3.34 x 3.85
Bedroom
- Level: Main
- Dimensions: 2.37 x 3.85
Breakfast
- Level: Main
- Dimensions: 3.27 x 2.4
Dining room
- Level: Main
- Dimensions: 2.54 x 2.46
Kitchen
- Level: Main
- Dimensions: 3.55 x 2.81
Living room
- Level: Main
- Dimensions: 5.29 x 4.13
Heating
- Forced Air, Gas
Cooling
- Central Air
Features
- None
- Basement: Full,Unfinished
- Has fireplace: Yes
Interior area
- Living area range: 1100-1500 null
Property
Parking
- Total spaces: 3
- Parking features: Carport
- Has carport: Yes
Features
- Pool features: None
Lot
- Size: 6,000 Square Feet
Details
- Parcel number: 044200440
Construction
Type & style
- Home type: SingleFamily
- Architectural style: Bungalow
- Property subtype: Single Family Residence
Materials
- Brick, Other
- Foundation: Concrete
- Roof: Asphalt Shingle
Utilities & green energy
- Sewer: Sewer
Community & HOA
Location
- Region: Ottawa
Financial & listing details
- Annual tax amount: C$4,363
- Date on market: 7/10/2026
Price history
Price history is unavailable.
Public tax history
Tax history is unavailable.
Climate risks
Neighborhood: Orléans
Nearby schools
GreatSchools rating
No schools nearby
We couldn't find any schools near this home.
- C$--1 bd1 ba1k sqft296 Hoylake Cres, Ottawa, ON K1E1M2Off Market
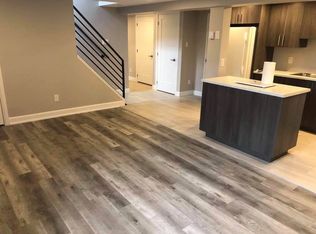
- C$674,9003 bd2 ba-- sqft303 Hoylake Cres, Ottawa, ON K1E1M1For Sale

- C$---- bd1 ba600 sqft1508 Duford Dr #3, Ottawa, ON K1E1E9Off Market
- C$--2 bd1 ba1k sqft1508 Duford Dr #1, Ottawa, ON K1E1E9Off Market

- C$829,9003 bd4 ba-- sqft240 Hoylake Cres, Ottawa, ON K1E2M8For Sale
- C$1,7501 bd1 ba-- sqft1542 Saint Georges St #B, Ottawa, ON K1E1P9For Rent
- C$609,9003 bd2 ba-- sqft1497 Blackheath St, Ottawa, ON K1E1K6For Sale
- C$2,6003 bd1 ba-- sqft295 Amiens St, Ottawa, ON K1E1N3For Rent
Similar homes
- C$599,9003 bd2 ba-- sqft377 Leanne St, Ottawa, ON K1E 1V8For Sale
 MLS ID #X13631266, RE/MAX ABSOLUTE REALTY INC.. TRREB
 - C$591,0003 bd2 ba-- sqft841 Balsam Dr, Ottawa, ON K1E 1B8For Sale
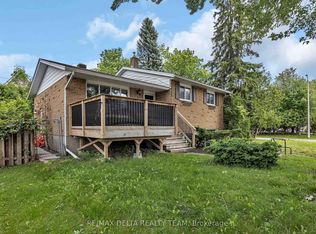 MLS ID #X13580710, RE/MAX DELTA REALTY TEAM. TRREB
 - C$599,9003 bd3 ba-- sqft1769 Bromont Way, Ottawa, ON K1C 5K1For Sale
 MLS ID #X13565708, RE/MAX HALLMARK REALTY GROUP. TRREB
 - C$549,9003 bd2 ba-- sqft776 Vinette Cres, Ottawa, ON K1E 1W9For Sale
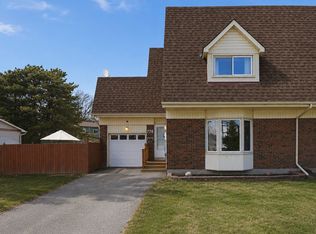 MLS ID #X13615588, ROYAL LEPAGE INTEGRITY REALTY. TRREB
 - C$669,9003 bd3 ba-- sqft270 McEachern Cres, Ottawa, ON K1E 3K5For SaleMLS ID #X13439088, RE/MAX HALLMARK REALTY GROUP. TRREB
- C$629,9003 bd3 ba-- sqft6043 Valley Field Cres, Ottawa, ON K1C 5P2For SaleMLS ID #X13614306, RE/MAX DELTA REALTY TEAM. TRREB
- C$554,9004 bd2 ba-- sqft385 Princess Louise Dr, Ottawa, ON K4A 2K5For SaleMLS ID #X13666658, RE/MAX HALLMARK REALTY GROUP. TRREB
- C$710,0004 bd3 ba-- sqft1531 Kamouraska Cir, Ottawa, ON K1C 3J1For SaleMLS ID #X13687800, RE/MAX PRIME PROPERTIES. TRREB
- C$515,0003 bd3 ba-- sqft1411 Caravel Cres, Ottawa, ON K1E 3X4For SaleMLS ID #X13660794, RE/MAX ABSOLUTE WALKER REALTY. TRREB
- C$749,9004 bd3 ba-- sqft1657 Bottriell Way, Ottawa, ON K4A 1W1For SaleMLS ID #X13674978, RE/MAX DELTA REALTY TEAM. TRREB
- C$564,9003 bd3 ba-- sqft2032 Dorima St, Ottawa, ON K4A 3J7For SaleMLS ID #X13545166, RE/MAX HALLMARK REALTY GROUP. TRREB
- C$650,0003 bd3 ba-- sqft890 Bideford St, Ottawa, ON K4A 2C4For SaleMLS ID #X13246746, RE/MAX DELTA REALTY TEAM. TRREB
- C$585,0004 bd4 ba-- sqft5981 Pineglade Cres, Ottawa, ON K1W 1G7For SaleMLS ID #X13612610, REMAX BOARDWALK REALTY. TRREB
- C$565,0003 bd3 ba-- sqft617 Spikemoss Pl, Ottawa, ON K4A 0C9For SaleMLS ID #X13620450, REMAX BOARDWALK REALTY. TRREB
- C$599,9003 bd4 ba-- sqft1778 Bouvier Rd, Clarence Rockland, ON K0A 1N0For SaleMLS ID #X13688322, REMAX BOARDWALK REALTY. TRREB
- C$579,9003 bd4 ba-- sqft616 Spikemoss Pl, Ottawa, ON K4A 0C9For SaleMLS ID #X13481750, RE/MAX DELTA REALTY TEAM. TRREB
- C$729,9003 bd2 ba-- sqft2567 Cleroux Cres, Ottawa, ON K1W 1B6For SaleMLS ID #X13686884, RE/MAX DELTA REALTY. TRREB
- C$534,9003 bd2 ba-- sqft1495 Demeter St, Ottawa, ON K4A 5C6For SaleMLS ID #X13650992, RE/MAX DELTA REALTY TEAM. TRREB
- C$499,9003 bd2 ba-- sqft1791 Lamoureux Dr, Ottawa, ON K1E 2H3For SaleMLS ID #X13582086, RE/MAX HALLMARK REALTY GROUP. TRREB
- C$574,9005 bd3 ba-- sqft955 Lacroix Rd, Clarence Rockland, ON K0A 2A0For SaleMLS ID #X13615154, REMAX BOARDWALK REALTY. TRREB
