Nestled on a quiet street in desirable Blackburn Hamlet, this well-maintained home sits on a deep lot and offers exceptional comfort and versatility. Fully renovated inside and out approximately 15 years ago, the home features modern décor and upgraded plumbing, electrical, Low E windows, 40 years roof shingles and more. The bright and functional kitchen is a standout, complete with a deep pantry, decorative corner cabinetry, pots and pans drawers, and a large island-perfect for both everyday living and entertaining. The spacious eating area offers flexibility and could easily serve as a living room. Convenience is key with a main floor laundry area located just off the full 4-piece bathroom. Upstairs, you'll find a generous primary bedroom with cheater ensuite access, along with two well-sized secondary bedrooms. Outside, a long, newly paved driveway (Fall 2025) leads to a newer fully insulated 18' X 30 ' garage featuring radiant heat, 100-amp service, and water and sewer connections...ideal for a home-based business or potential secondary dwelling. Enjoy summer living on the expansive two-sided wraparound deck (Techno Metal Post), perfect for relaxing or entertaining.
For sale
C$729,900
2567 Cleroux Cres, Ottawa, ON K1W 1B6
3beds
2baths
Single Family Residence
Built in ----
0 Square Feet Lot
$-- Zestimate®
C$--/sqft
C$-- HOA
What's special
Deep lotUpgraded plumbingLow e windowsBright and functional kitchenDeep pantryDecorative corner cabinetryPots and pans drawers
- 108 days |
- 10 |
- 0 |
Zillow last checked:
Listing updated:
Listed by:
RE/MAX DELTA REALTY
Source: TRREB,MLS®#: X13034090 Originating MLS®#: Ottawa Real Estate Board
Originating MLS®#: Ottawa Real Estate BoardFacts & features
Interior
Bedrooms & bathrooms
- Bedrooms: 3
- Bathrooms: 2
Primary bedroom
- Level: Second
- Dimensions: 3.6 x 3.53
Bedroom 2
- Level: Second
- Dimensions: 3.17 x 2.89
Bedroom 3
- Level: Second
- Dimensions: 3.2 x 2.56
Bathroom
- Level: Main
- Dimensions: 3.04 x 1.5
Bathroom
- Level: Second
- Dimensions: 3.96 x 1.25
Dining room
- Level: Main
- Dimensions: 3.23 x 2.74
Kitchen
- Level: Main
- Dimensions: 4.26 x 3.53
Laundry
- Level: Main
- Dimensions: 2.5 x 1.4
Living room
- Level: Main
- Dimensions: 3.35 x 2.43
Mud room
- Level: Main
- Dimensions: 2.01 x 1.4
Office
- Level: Lower
- Dimensions: 4.75 x 2.13
Other
- Level: Lower
- Dimensions: 2.01 x 1.21
Pantry
- Level: Main
- Dimensions: 1.76 x 0.91
Other
- Level: Lower
- Dimensions: 4.9 x 2.8
Utility room
- Level: Lower
- Dimensions: 3.38 x 2.43
Heating
- Forced Air, Gas
Cooling
- Central Air
Features
- Storage, Upgraded Insulation, Water Meter
- Basement: Full,Partially Finished
- Has fireplace: No
Interior area
- Living area range: 1100-1500 null
Video & virtual tour
Property
Parking
- Total spaces: 8
- Parking features: Garage
- Has garage: Yes
Features
- Stories: 2
- Patio & porch: Deck
- Pool features: None
Lot
- Size: 0 Square Feet
- Features: Rectangular Lot
- Topography: Flat
Details
- Additional structures: Shed
- Parcel number: 044030425
Construction
Type & style
- Home type: SingleFamily
- Property subtype: Single Family Residence
Materials
- Vinyl Siding, Brick
- Foundation: Concrete Block
- Roof: Asphalt Shingle
Utilities & green energy
- Sewer: Sewer
Community & HOA
Location
- Region: Ottawa
Financial & listing details
- Annual tax amount: C$4,035
- Date on market: 4/23/2026
R
RE/MAX DELTA REALTY
By pressing Contact Agent, you agree that the real estate professional identified above may call/text you about your search, which may involve use of automated means and pre-recorded/artificial voices. You don't need to consent as a condition of buying any property, goods, or services. Message/data rates may apply. You also agree to our Terms of Use. Zillow does not endorse any real estate professionals. We may share information about your recent and future site activity with your agent to help them understand what you're looking for in a home.
Price history
Price history is unavailable.
Public tax history
Tax history is unavailable.
Climate risks
Neighborhood: Greenbelt
Nearby schools
GreatSchools rating
No schools nearby
We couldn't find any schools near this home.
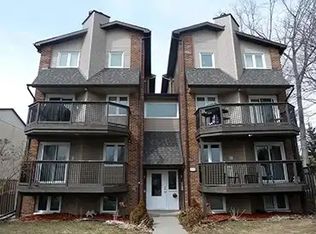
- C$2,0002 bd2 ba-- sqft2513 Cleroux Cres #1A, Ottawa, ON K1W1B7For Rent

- C$1,089,9005 bd4 ba-- sqft5722 Kemplane Ct, Ottawa, ON K1W1B8For Sale
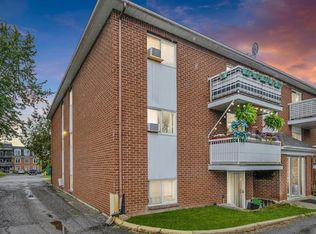
- C$--2 bd1 ba-- sqft2459 Cleroux Cres #10, Ottawa, ON K1W1A1Off Market
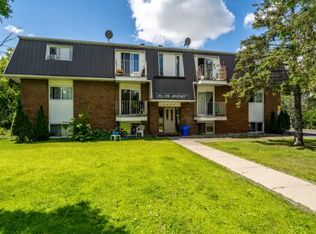
- C$--2 bd1 ba-- sqft2459 Cleroux Cres #2, Ottawa, ON K1W1A1Off Market
- C$--2 bd1 ba-- sqft2459 Cleroux Cres #4, Ottawa, ON K1W1A1Off Market
- C$985,0000.26 acres2478 Cleroux Cres, Ottawa, ON K1W1A3Lot/Land
- C$--2 bd1 ba-- sqft2444 Cleroux Cres #204, Ottawa, ON K1W1A3Off Market
- C$--2 bd1 ba-- sqft2444 Cleroux Cres #101, Ottawa, ON K1W1A3Off Market
Similar homes
- C$629,9003 bd3 ba-- sqft6043 Valley Field Cres, Ottawa, ON K1C 5P2For Sale
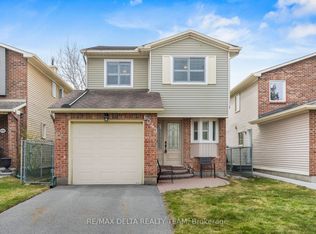 MLS ID #X13614306, RE/MAX DELTA REALTY TEAM. TRREB
 - C$609,9004 bd2 ba-- sqft1463 Kamouraska Cir, Ottawa, ON K1C 3J1For Sale
 MLS ID #X13651878, RE/MAX HALLMARK REALTY GROUP. TRREB
 - C$739,9003 bd2 ba-- sqft511 Penhill Ave, Ottawa, ON K1G 0V5For Sale
 MLS ID #X13626386, RE/MAX ABSOLUTE REALTY INC.. TRREB
 - C$674,9003 bd2 ba-- sqft73 Southpark Dr, Ottawa, ON K1B 3B5For Sale
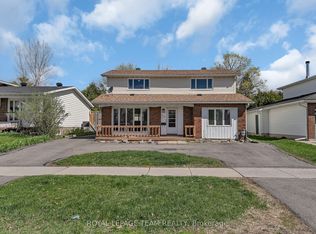 MLS ID #X13112838, ROYAL LEPAGE TEAM REALTY. TRREB
 - C$775,0004 bd3 ba-- sqft1889 Rosewind Ct, Ottawa, ON K1C 7E3For SaleMLS ID #X13556122, RE/MAX ABSOLUTE WALKER REALTY. TRREB
- C$629,9003 bd2 ba-- sqft329 Pintail Ter, Ottawa, ON K1E 1Z9For SaleMLS ID #X13627892, REMAX BOARDWALK REALTY. TRREB
- C$799,9003 bd2 ba-- sqft2793 Gagne Rd, Clarence Rockland, ON K0A 2A0For SaleMLS ID #X13633534, RE/MAX DELTA REALTY. TRREB
- C$749,9004 bd3 ba-- sqft538 Mutual St, Ottawa, ON K1K 1C6For SaleMLS ID #X13246548, RE/MAX DELTA REALTY TEAM. TRREB
- C$699,0006 bd3 ba-- sqft352 Lacasse Ave, Ottawa, ON K1L 7A9For SaleMLS ID #X13246442, RE/MAX DELTA REALTY. TRREB
- C$585,0004 bd4 ba-- sqft5981 Pineglade Cres, Ottawa, ON K1W 1G7For SaleMLS ID #X13612610, REMAX BOARDWALK REALTY. TRREB
- C$591,0003 bd2 ba-- sqft841 Balsam Dr, Ottawa, ON K1E 1B8For SaleMLS ID #X13580710, RE/MAX DELTA REALTY TEAM. TRREB
- C$659,9003 bd3 ba-- sqft310 McEachern Cres W, Ottawa, ON K1E 3K2For SaleMLS ID #X13487600, RE/MAX DELTA REALTY TEAM. TRREB
- C$599,9003 bd2 ba-- sqft1392 Chartrand Ave, Ottawa, ON K1E 1H8For SaleMLS ID #X13591832, REMAX BOARDWALK REALTY. TRREB
- C$779,9003 bd2 ba-- sqft2162 Rushton Rd, Ottawa, ON K2A 1N7For SaleMLS ID #X13639966, RE/MAX DELTA REALTY TEAM. TRREB
- C$659,9003 bd3 ba-- sqft890 Bideford St, Ottawa, ON K4A 2C4For SaleMLS ID #X13246746, RE/MAX DELTA REALTY TEAM. TRREB
- C$775,9002 bd2 ba-- sqftGilmour Place, Ottawa, ON K2P 0P7For SaleMLS ID #X13653698, RE/MAX DELTA REALTY. TRREB
- C$750,0004 bd2 ba-- sqft37 Lyall St, Ottawa, ON K2E 5G7For SaleMLS ID #X13609472, RE/MAX HALLMARK REALTY GROUP. TRREB
- C$985,0005 bd4 ba-- sqft6072 Longleaf Dr, Ottawa, ON K1W 1G4For SaleMLS ID #X13241272, REMAX BOARDWALK REALTY. TRREB
- C$739,9003 bd2 ba-- sqft117 Percy St, Ottawa, ON K1R 6C6For SaleMLS ID #X13624956, REMAX BOARDWALK REALTY. TRREB
- C$759,0005 bd4 ba-- sqft27 Bramblegrove Cres, Ottawa, ON K1T 3G1For SaleMLS ID #X13247646, RE/MAX DELTA REALTY TEAM. TRREB
