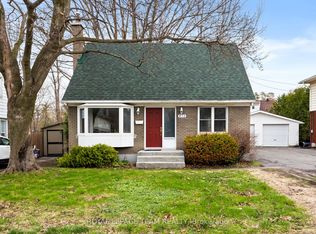
Tucked into the heart of established Blackburn Hamlet, this unique 3 bedroom + den home offers exceptional flexibility for multi-generational living, extended family, or those seeking separate living quarters under one roof. Surrounded by parks, schools, walking trails, and the strong sense of community that makes Blackburn Hamlet so desirable, this home blends space, function, and lifestyle. The upper level features a self-contained living area complete with its own kitchen, laundry, 4-piece bathroom, two bedrooms, and a versatile flex room ideal for a home office, playroom, or additional living space. The main level offers a spacious layout with a bright living room, formal dining area, eat-in kitchen, 3-piece bathroom, and a generous bedroom currently used as an office or den. A rare opportunity for families looking for adaptable living space in a mature, amenity-rich neighbourhood.
For sale
C$674,900
73 Southpark Dr, Ottawa, ON K1B 3B5
3beds
2baths
Single Family Residence
Built in ----
5,500 Square Feet Lot
$-- Zestimate®
C$--/sqft
C$-- HOA
What's special
Spacious layoutFormal dining areaEat-in kitchen
- 103 days |
- 18 |
- 1 |
Zillow last checked:
Listing updated:
Listed by:
ROYAL LEPAGE TEAM REALTY
Source: TRREB,MLS®#: X13112838 Originating MLS®#: Ottawa Real Estate Board
Originating MLS®#: Ottawa Real Estate BoardFacts & features
Interior
Bedrooms & bathrooms
- Bedrooms: 3
- Bathrooms: 2
Primary bedroom
- Level: Second
- Dimensions: 5.31 x 3.47
Bedroom 2
- Level: Second
- Dimensions: 3.57 x 3.56
Bedroom 3
- Level: Second
- Dimensions: 3.81 x 3.49
Bathroom
- Level: Second
- Dimensions: 2.22 x 1.7
Bathroom
- Level: Main
- Dimensions: 2.88 x 1.29
Breakfast
- Level: Main
- Dimensions: 3.58 x 2.41
Dining room
- Level: Main
- Dimensions: 3.57 x 3.38
Foyer
- Level: Main
- Dimensions: 2.14 x 1.29
Kitchen
- Level: Second
- Dimensions: 3.57 x 2.65
Kitchen
- Level: Main
- Dimensions: 3.58 x 3.02
Laundry
- Level: Second
- Dimensions: 2.23 x 2.02
Living room
- Level: Main
- Dimensions: 5.45 x 4.14
Office
- Level: Main
- Dimensions: 4.74 x 2.8
Other
- Level: Basement
- Dimensions: 3.25 x 1.97
Other
- Level: Basement
- Dimensions: 5.76 x 3.82
Recreation
- Level: Basement
- Dimensions: 8.4 x 6.38
Utility room
- Level: Basement
- Dimensions: 5.31 x 3.24
Heating
- Forced Air, Gas
Cooling
- None
Features
- None
- Basement: Partially Finished
- Has fireplace: Yes
Interior area
- Living area range: 1500-2000 null
Video & virtual tour
Property
Parking
- Total spaces: 5
- Parking features: Garage
- Has garage: Yes
Features
- Stories: 2
- Pool features: None
Lot
- Size: 5,500 Square Feet
Details
- Parcel number: 047460601
Construction
Type & style
- Home type: SingleFamily
- Property subtype: Single Family Residence
Materials
- Brick, Vinyl Siding
- Foundation: Concrete
- Roof: Asphalt Shingle
Utilities & green energy
- Sewer: Sewer
Community & HOA
Location
- Region: Ottawa
Financial & listing details
- Annual tax amount: C$5,065
- Date on market: 5/11/2026
Price history
Price history is unavailable.
Public tax history
Tax history is unavailable.
Climate risks
Neighborhood: Greenbelt
Nearby schools
GreatSchools rating
No schools nearby
We couldn't find any schools near this home.
- C$749,0005 bd2 ba-- sqft35 Tauvette St, Ottawa, ON K1B3A1For Sale

- C$2,3003 bd1 ba-- sqft35 Tauvette St #A, Ottawa, ON K1B3A1For Rent
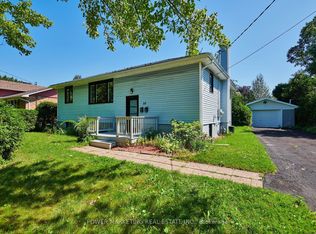
- C$1,9002 bd1 ba-- sqft35 Tauvette St #B, Ottawa, ON K1B3A1For Rent
- C$--4 bd2 ba1.8k sqft27 Woodview Cres, Ottawa, ON K1B3B1Off Market
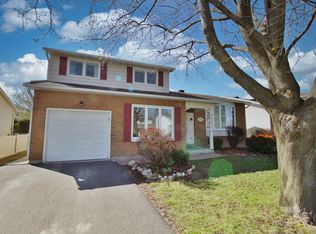
- C$699,0003 bd2 ba-- sqft6 Woodview Cres, Ottawa, ON K1B3A9For Sale
- C$874,9005 bd3 ba-- sqft13 Centrepark Dr, Ottawa, ON K1B3C2For Sale
- C$729,9004 bd2 ba-- sqft7 Centrepark Dr, Ottawa, ON K1B3C2For Sale
- C$--4 bd2 ba-- sqft60 Glen Park Dr, Ottawa, ON K1B3Z2Off Market
Similar homes
- C$729,9004 bd2 ba-- sqft7 Centrepark Dr, Ottawa, ON K1B 3C2For Sale
 MLS ID #X13130490, ROYAL LEPAGE TEAM REALTY. TRREB
 - C$669,9003 bd2 ba-- sqft1081 Kenaston St, Ottawa, ON K1B 3P8For Sale
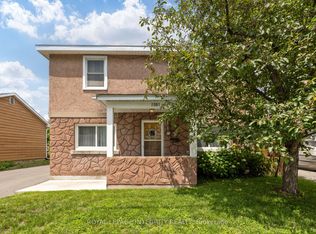 MLS ID #X13530034, ROYAL LEPAGE INTEGRITY REALTY. TRREB
 - C$629,9003 bd3 ba-- sqft6043 Valley Field Cres, Ottawa, ON K1C 5P2For Sale
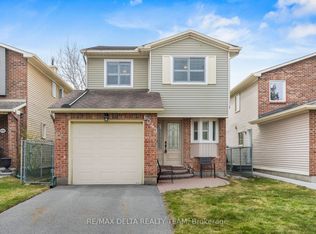 MLS ID #X13614306, RE/MAX DELTA REALTY TEAM. TRREB
 - C$649,9003 bd1 ba-- sqft873 Smyth Rd, Ottawa, ON K1G 1P4For Sale
 MLS ID #X13083488, ROYAL LEPAGE TEAM REALTY. TRREB
 - C$675,0003 bd2 ba-- sqft3 Donna St, Ottawa, ON K2G 2V5For SaleMLS ID #X13671816, ROYAL LEPAGE TEAM REALTY. TRREB
- C$719,9003 bd3 ba-- sqft6526 Tooney Dr, Ottawa, ON K1C 7G9For SaleMLS ID #X13492200, ROYAL LEPAGE TEAM REALTY. TRREB
- C$619,9003 bd2 ba-- sqft158 Oakwood Dr, Clarence Rockland, ON K4K 1K9For SaleMLS ID #X13688078, ROYAL LEPAGE TEAM REALTY. TRREB
- C$475,0004 bd2 ba-- sqft85 Glen Park Dr, Ottawa, ON K1B 3Z1For SaleMLS ID #X13677854, ROYAL LEPAGE TEAM REALTY. TRREB
- C$689,9003 bd1 ba-- sqft619 Blanchard Cres, Ottawa, ON K1V 7B7For SaleMLS ID #X13433146, ROYAL LEPAGE INTEGRITY REALTY. TRREB
- C$849,9003 bd3 ba-- sqft6668 Tommary Dr, Ottawa, ON K4P 1G8For SaleMLS ID #X13698576, ROYAL LEPAGE TEAM REALTY. TRREB
- C$649,9004 bd3 ba-- sqft137 Hunterswood Cres, Ottawa, ON K1G 5W1For SaleMLS ID #X13610266, ROYAL LEPAGE INTEGRITY REALTY. TRREB
- C$689,9004 bd1 ba-- sqft6963 Marco St, Ottawa, ON K4P 1C4For SaleMLS ID #X13434028, REMAX BOARDWALK REALTY. TRREB
- C$689,0003 bd2 ba-- sqft41 Capilano Dr, Ottawa, ON K2E 6G3For SaleMLS ID #X12914698, ROYAL LEPAGE TEAM REALTY. TRREB
- C$599,9003 bd4 ba-- sqft307 Cyr Ave, Ottawa, ON K1L 7N6For SaleMLS ID #X13630694, ROYAL LEPAGE TEAM REALTY. TRREB
- C$619,9003 bd3 ba-- sqft316 Bryarton St, Ottawa, ON K1C 7R5For SaleMLS ID #X13646112, ROYAL LEPAGE TEAM REALTY. TRREB
- C$729,9003 bd2 ba-- sqft1509 Mayrene Cres, Ottawa, ON K4P 1B2For SaleMLS ID #X13137456, ROYAL LEPAGE TEAM REALTY. TRREB
- C$699,0004 bd3 ba-- sqft355 Celtic Ridge Cres, Ottawa, ON K2W 0B6For SaleMLS ID #X13687300, ROYAL LEPAGE INTEGRITY REALTY. TRREB
- C$629,9003 bd1 ba-- sqft1123 Secord Ave, Ottawa, ON K1H 8C9For SaleMLS ID #X12955590, ROYAL LEPAGE TEAM REALTY. TRREB
- C$724,9995 bd2 ba-- sqft2477 Merivale Rd, Ottawa, ON K2C 3H1For SaleMLS ID #X13632006, ROYAL LEPAGE TEAM REALTY. TRREB
- C$699,9993 bd3 ba-- sqft32 Vistapointe Dr, Ottawa, ON K2G 6N3For SaleMLS ID #X13589738, ROYAL LEPAGE TEAM REALTY. TRREB
