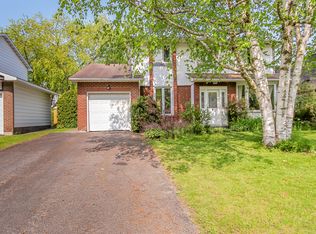
Welcome to this well maintained home in the sought-after community of Blackburn Hamlet - a neighbourhood known for its parks, schools, trails, and strong sense of community. Lovingly maintained, this home offers excellent curb appeal with landscaped grounds, manicured gardens, and a fully fenced backyard perfect for family living and outdoor enjoyment. The classic layout is ideal for a growing family, featuring 4 generously sized bedrooms on the second level along with a spacious main bathroom. The main floor offers a convenient 2-piece powder room, a large living room with a bright bay window that fills the space with natural light, a functional eat-in kitchen, and a generous dining room perfect for hosting family gatherings and entertaining. The finished recreation room provides excellent flexible living space for a family room, playroom, home office, or gym. Step outside to enjoy the backyard deck and private outdoor space. Bring your ideas and personal touches to make this wonderful home your own. Located close to numerous parks including Agnus Purdy Park and Bearbrook Park, offering playgrounds, sports facilities, and walking trails. The area also features numerous schools, recreation opportunities, shopping, transit, and easy access to amenities.
For sale
C$724,900
7 Centrepark Dr, Ottawa, ON K1B 3C2
4beds
2baths
Single Family Residence
Built in ----
5,064 Square Feet Lot
$-- Zestimate®
C$--/sqft
C$-- HOA
What's special
- 11 days
- 7
- 0
Zillow last checked:
Listing updated:
Listed by:
ROYAL LEPAGE TEAM REALTY
Source: TRREB,MLS®#: X13771360 Originating MLS®#: Ottawa Real Estate Board
Originating MLS®#: Ottawa Real Estate BoardFacts & features
Interior
Bedrooms & bathrooms
- Bedrooms: 4
- Bathrooms: 2
Primary bedroom
- Level: Second
- Dimensions: 5.41 x 3.26
Bedroom 2
- Level: Second
- Dimensions: 3.82 x 3.26
Bedroom 3
- Level: Second
- Dimensions: 3.7 x 3.5
Bedroom 4
- Level: Second
- Dimensions: 3.42 x 2.46
Bathroom
- Level: Main
- Dimensions: 1.47 x 1.17
Bathroom
- Level: Second
- Dimensions: 3.71 x 2.37
Breakfast
- Level: Main
- Dimensions: 3.18 x 2.34
Dining room
- Level: Main
- Dimensions: 3.4 x 3.19
Foyer
- Level: Main
- Dimensions: 2.03 x 1.01
Kitchen
- Level: Main
- Dimensions: 3.2 x 3.19
Laundry
- Level: Lower
- Dimensions: 0 x 0
Recreation
- Level: Lower
- Dimensions: 6.16 x 4.95
Heating
- Forced Air, Gas
Cooling
- Central Air
Features
- None
- Basement: Partial
- Has fireplace: No
Interior area
- Living area range: 1500-2000 null
Property
Parking
- Total spaces: 3
- Parking features: Garage
- Has garage: Yes
Features
- Stories: 2
- Pool features: None
Lot
- Size: 5,064 Square Feet
Details
- Parcel number: 047460437
Construction
Type & style
- Home type: SingleFamily
- Property subtype: Single Family Residence
Materials
- Brick, Vinyl Siding
- Foundation: Concrete
- Roof: Asphalt Shingle
Utilities & green energy
- Sewer: Sewer
Community & HOA
Location
- Region: Ottawa
Financial & listing details
- Annual tax amount: C$4,746
- Date on market: 9/11/2026
Price history
Price history is unavailable.
Public tax history
Tax history is unavailable.
Climate risks
Neighborhood: Greenbelt
Nearby schools
GreatSchools rating
No schools nearby
We couldn't find any schools near this home.


Similar homes
- C$669,9003 bd2 ba-- sqft2593 Cleroux Cres, Ottawa, ON K1W 1B6For Sale
 MLS ID #X13770316, REALTY EXECUTIVES PLUS LTD.. TRREB
 - C$749,9004 bd3 ba-- sqft3649 Navan Rd, Ottawa, ON K4B 1H9For Sale
 MLS ID #X13773450, RE/MAX HALLMARK REALTY GROUP. TRREB
 - C$719,9004 bd3 ba-- sqft6524 Tooney Dr, Ottawa, ON K1C 7H1For Sale
 MLS ID #X13767832, ROYAL LEPAGE TEAM REALTY. TRREB
 - C$674,9003 bd2 ba-- sqft73 Southpark Dr, Ottawa, ON K1B 3B5For Sale
 MLS ID #X13112838, ROYAL LEPAGE TEAM REALTY. TRREB
