Lovely 3 bedroom townhome in sought after neighbourhood of Blackburn Hamlet. Walking distance to Shops, Restaurants, Public Transportation, Community Centre, Ottawa Library, Schools, NCC trails and several parks. Perfect home for those who want to down size or for first time buyers and young families. New carpets on all stairwells, beautiful hardwood floors on second floor, all ceilings freshly painted. All walls primed and/or painted (excluding basement). Ready for your decorating ideas and colour choices. Spacious bright rooms and eat-in kitchen. Newer interlocking stone walkway. Heat pump installed in April 2023 provides both heat and AC. Located on a quiet dead end street offering a wonderful and safe community atmosphere. Please note: Several photos have been virtually staged. Go & Show allows convenient accessibility.
For sale
C$385,000
52 Compata Way #23, Ottawa, ON K1B 4W9
3beds
2baths
Townhouse
Built in ----
-- sqft lot
$-- Zestimate®
C$--/sqft
C$687/mo HOA
What's special
All ceilings freshly paintedSpacious bright roomsEat-in kitchenNewer interlocking stone walkway
- 4 days
- 31
- 0
Zillow last checked:
Listing updated:
Listed by:
ROYAL LEPAGE PERFORMANCE REALTY
Source: TRREB,MLS®#: X14130690 Originating MLS®#: Ottawa Real Estate Board
Facts & features
Interior
Bedrooms & bathrooms
- Bedrooms: 3
- Bathrooms: 2
Primary bedroom
- Level: Second
- Dimensions: 4.69 x 4.24
Bedroom 2
- Level: Second
- Dimensions: 2.95 x 2.67
Bedroom 3
- Level: Second
- Dimensions: 3.18 x 2.95
Bathroom
- Level: Second
- Dimensions: 3.28 x 1.73
Dining room
- Level: Main
- Dimensions: 2.95 x 2.59
Foyer
- Level: Main
- Dimensions: 0.28 x 2.31
Kitchen
- Level: Main
- Dimensions: 3.38 x 2.95
Laundry
- Level: Basement
- Dimensions: 3.38 x 3.38
Living room
- Level: Main
- Dimensions: 5.36 x 0.41
Other
- Level: Main
- Dimensions: 1.7 x 0.84
Recreation
- Level: Basement
- Dimensions: 7.38 x 6.3
Heating
- Baseboard, Electric
Cooling
- Other
Appliances
- Laundry: Laundry Room
Features
- Basement: Partially Finished
- Has fireplace: No
Interior area
- Living area range: 1000-1199 null
Video & virtual tour
Property
Parking
- Total spaces: 2
- Parking features: Surface, Garage Door Opener
- Has garage: Yes
Features
- Stories: 2
- Patio & porch: Patio
Lot
- Features: Cul de Sac/Dead End, Level, Public Transit, School, Wooded/Treed
- Topography: Level
Details
- Parcel number: 150990023
Construction
Type & style
- Home type: Townhouse
- Property subtype: Townhouse
Materials
- Wood, Other
- Foundation: Concrete
- Roof: Tar/Gravel
Community & HOA
HOA
- Services included: Water Included, Common Elements Included, Parking Included, Building Insurance Included
- HOA fee: C$687 monthly
- HOA name: CCC
Location
- Region: Ottawa
Financial & listing details
- Annual tax amount: C$2,773
- Date on market: 10/30/2026
Price history
Price history is unavailable.
Public tax history
Tax history is unavailable.
Climate risks
Neighborhood: Greenbelt
Nearby schools
GreatSchools rating
No schools nearby
We couldn't find any schools near this home.

Similar homes
- C$405,0004 bd2 ba-- sqft71 Compata Way, Ottawa, ON K1B 4X1For Sale
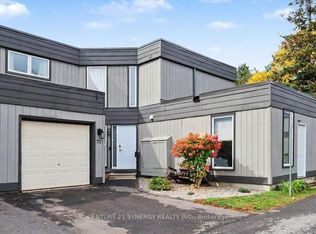 MLS ID #X13860214, CENTURY 21 SYNERGY REALTY INC.. TRREB
- C$359,9004 bd2 ba-- sqft1449 Ridgebrook Dr #126, Ottawa, ON K1B 4T1For Sale
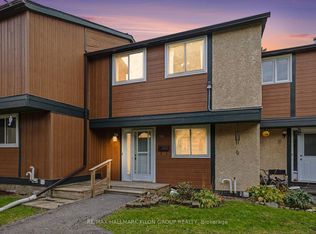 MLS ID #X14133176, RE/MAX HALLMARK PILON GROUP REALTY. TRREB
- C$389,9004 bd2 ba-- sqft1394 Ridgebrook Dr, Ottawa, ON K1B 4T2For Sale
 MLS ID #X14110598, ROYAL LEPAGE PERFORMANCE REALTY. TRREB
- C$389,9003 bd2 ba-- sqft1248 Bethamy Ln, Ottawa, ON K1J 8P4For Sale
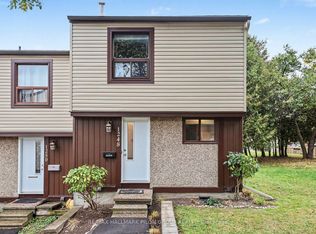 MLS ID #X13870908, RE/MAX HALLMARK PILON GROUP REALTY. TRREB
