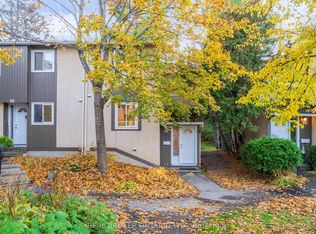
Welcome to this rarely offered four-bedroom condo townhome in the popular Cyrville/Pineview area. Offering bright, comfortable living spaces and a practical layout that lends itself to everyday living. The bright main floor features a welcoming living room with classic parquet flooring and large patio doors that bring in natural light and provide direct access to the backyard. The kitchen offers crisp white cabinetry, glass-front display cabinets, generous counter space and ample storage, including a tall pantry cabinet. An adjoining dining area provides a comfortable setting for everyday meals and gathering with family and friends. Upstairs, the spacious primary bedroom offers a relaxing retreat, while three additional bedrooms provide flexibility for family, guests or a dedicated home office. A full bathroom features a long vanity with generous counter space and a tub/shower combination. The finished basement extends the living space with a very spacious recreation room, ideal for movie nights, a playroom or a home gym. A convenient two-piece bathroom and a large unfinished area with laundry and loads of storage add everyday practicality. Outside, enjoy the sunny south-facing, fenced backyard, complete with a patio and established garden beds-a lovely spot for outdoor dining, gardening or simply unwinding. Close to schools, shopping, major transit and all essential amenities, with a quick commute to downtown Ottawa, this home combines a hard-to-find four-bedroom layout with the convenience of a connected location. Photos virtually staged.
For sale
C$359,900
1449 Ridgebrook Dr #126, Ottawa, ON K1B 4T1
4beds
2baths
Townhouse
Built in ----
-- sqft lot
$-- Zestimate®
C$--/sqft
C$531/mo HOA
What's special
Bright comfortable living spacesClassic parquet flooringCrisp white cabinetryGlass-front display cabinetsGenerous counter spaceConvenient two-piece bathroomSunny south-facing fenced backyard
- 22 hours
- 12
- 0
Zillow last checked:
Listing updated:
Listed by:
RE/MAX HALLMARK PILON GROUP REALTY
Source: TRREB,MLS®#: X14133176 Originating MLS®#: Ottawa Real Estate Board
Facts & features
Interior
Bedrooms & bathrooms
- Bedrooms: 4
- Bathrooms: 2
Primary bedroom
- Level: Second
- Dimensions: 3.51 x 4.39
Bedroom 2
- Level: Second
- Dimensions: 3.51 x 4.24
Bedroom 3
- Level: Second
- Dimensions: 2.67 x 3.1
Bedroom 4
- Level: Second
- Dimensions: 2.67 x 2.44
Dining room
- Level: Main
- Dimensions: 3.28 x 2.34
Kitchen
- Level: Main
- Dimensions: 3.28 x 3.3
Living room
- Level: Main
- Dimensions: 5.94 x 3.45
Recreation
- Level: Lower
- Dimensions: 6.45 x 3.86
Utility room
- Level: Lower
- Dimensions: 6.45 x 6.4
Heating
- Forced Air, Gas
Cooling
- Central Air
Appliances
- Laundry: In-Suite Laundry
Features
- None
- Basement: Finished,Full
- Has fireplace: No
Interior area
- Living area range: 1200-1399 null
Video & virtual tour
Property
Parking
- Total spaces: 1
- Parking features: Assigned
Features
- Stories: 2
- Patio & porch: Patio
Lot
- Features: Fenced Yard, Park, Public Transit, School
Details
- Parcel number: 150700008
Construction
Type & style
- Home type: Townhouse
- Property subtype: Townhouse
Materials
- Stucco (Plaster), Vinyl Siding
Community & HOA
HOA
- Amenities included: Visitor Parking
- Services included: Common Elements Included, Building Insurance Included
- HOA fee: C$531 monthly
- HOA name: CCP
Location
- Region: Ottawa
Financial & listing details
- Annual tax amount: C$2,800
- Date on market: 11/2/2026
Price history
Price history is unavailable.
Public tax history
Tax history is unavailable.
Climate risks
Neighborhood: Pineview
Nearby schools
GreatSchools rating
No schools nearby
We couldn't find any schools near this home.

Similar homes
- C$389,9004 bd2 ba-- sqft1394 Ridgebrook Dr, Ottawa, ON K1B 4T2For Sale
 MLS ID #X14110598, ROYAL LEPAGE PERFORMANCE REALTY. TRREB
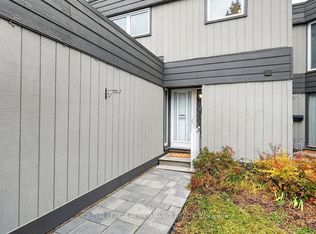
- C$385,0003 bd2 ba-- sqft52 Compata Way #23, Ottawa, ON K1B 4W9For Sale
 MLS ID #X14130690, ROYAL LEPAGE PERFORMANCE REALTY. TRREB
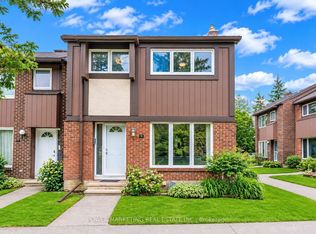
- C$449,8004 bd2 ba-- sqft2111 Montreal Rd #76, Ottawa, ON K1J 8M8For Sale
 MLS ID #X14132508, POWER MARKETING REAL ESTATE INC.. TRREB
- C$419,9003 bd2 ba-- sqft1444 Lassiter Ter #133, Ottawa, ON K1J 8N3For Sale
 MLS ID #X14134992, REAL BROKER ONTARIO LTD.. TRREB
