Fabulous opportunity to purchase a custom, 4bed/3bath single-family bungalow in the heart of Pineview. For the discerning purchaser. Also includes a fully-insulated outbuilding with radiant floor heating. This space is a rare offering and offers many possibilities such as a workshop, yoga/podcast/creative studio; perfect for the hobbyist or use the space as a separate, dedicated home office. The main level of the home features a large open-concept living and dining area with hardwood floors; cozy gas fireplace. Open-concept kitchen with large island and extra large walk-in pantry. Beautiful wood cabinetry. Recessed lighting throughout. Den/office off the foyer. Large primary bedroom with walk-in-closet, gorgeous 4pc ensuite, secondary bedroom with walk-in-closet, 3pc bathroom and laundry room completes the level. Main level ceilings just under 9 feet. Basement features a large rec room area with recessed lighting, in-ceiling speakers, family/entertainment room with in-ceiling speakers. Two other good-sized bedrooms. 3pc bathroom with beautiful stand-up shower and polished concrete vanity. Sizeable storage room. Potential to add a kitchen for an in-law suite. 8'5" ceilings throughout the lower level. Perfect for multi-generational living. ICF foundation/structure. Quality is evident as you walkthrough. Backyard off the dining area. Walkout to a maintenance free deck. Open space and access to the Workshop. Concrete pad for potential hot tub install. The property is fully landscaped including double driveway. Close to all amenities, and easy access to the 417. This versatile home will not disappoint.
For sale
C$1,182,000
1496 Maxime St, Ottawa, ON K1B 3L1
4beds
3baths
Single Family Residence
Built in ----
7,980 Square Feet Lot
$-- Zestimate®
C$--/sqft
C$-- HOA
What's special
Cozy gas fireplaceBeautiful wood cabinetryRecessed lighting throughoutSecondary bedroom with walk-in-closetLaundry roomSizeable storage room
- 8 days
- 43
- 1
Zillow last checked:
Listing updated:
Listed by:
RE/MAX HALLMARK REALTY GROUP
Source: TRREB,MLS®#: X14115440 Originating MLS®#: Ottawa Real Estate Board
Facts & features
Interior
Bedrooms & bathrooms
- Bedrooms: 4
- Bathrooms: 3
Primary bedroom
- Level: Main
- Dimensions: 5.74 x 3.58
Bedroom 2
- Level: Main
- Dimensions: 4.21 x 3.68
Bedroom 3
- Level: Basement
- Dimensions: 4.77 x 3.61
Bedroom 4
- Level: Basement
- Dimensions: 3.61 x 4.77
Bathroom
- Level: Main
- Dimensions: 2.97 x 2.71
Bathroom
- Level: Basement
- Dimensions: 2.5 x 2.2
Bathroom
- Level: Main
- Dimensions: 2.18 x 2.07
Den
- Level: Main
- Dimensions: 3.63 x 2.96
Dining room
- Level: Main
- Dimensions: 3.85 x 2.87
Family room
- Level: Basement
- Dimensions: 4.86 x 4.76
Kitchen
- Level: Main
- Dimensions: 3.79 x 2.73
Laundry
- Level: Main
- Dimensions: 2.86 x 1.89
Living room
- Level: Main
- Dimensions: 4.87 x 3.83
Other
- Level: Basement
- Dimensions: 5.14 x 4.66
Pantry
- Level: Main
- Dimensions: 2.54 x 1.98
Recreation
- Level: Basement
- Dimensions: 7.64 x 5.31
Utility room
- Level: Basement
- Dimensions: 4.58 x 3.12
Heating
- Forced Air, Gas
Cooling
- Central Air
Appliances
- Included: Instant Hot Water, Water Heater Owned
Features
- Central Vacuum, Primary Bedroom - Main Floor, Storage
- Basement: Full,Finished
- Has fireplace: Yes
- Fireplace features: Living Room
Interior area
- Living area range: 2000-2500 null
Video & virtual tour
Property
Parking
- Total spaces: 6
- Parking features: Private Double
- Has garage: Yes
Features
- Patio & porch: Deck
- Exterior features: Lighting
- Pool features: None
Lot
- Size: 7,980 Square Feet
Details
- Additional structures: Fence - Full, Workshop
- Parcel number: 043590026
- Other equipment: Intercom
Construction
Type & style
- Home type: SingleFamily
- Architectural style: Bungalow
- Property subtype: Single Family Residence
Materials
- Concrete Block, Stucco (Plaster)
- Foundation: Insulated Concrete Form
- Roof: Asphalt Shingle
Utilities & green energy
- Sewer: Sewer
Community & HOA
Location
- Region: Ottawa
Financial & listing details
- Annual tax amount: C$6,903
- Date on market: 10/25/2026
Price history
Price history is unavailable.
Public tax history
Tax history is unavailable.
Climate risks
Neighborhood: Pineview
Nearby schools
GreatSchools rating
No schools nearby
We couldn't find any schools near this home.


Similar homes
- C$695,0003 bd2 ba-- sqft1592 Maxime St, Ottawa, ON K1B 3L1For Sale
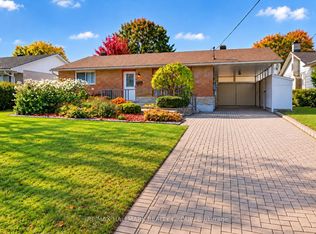 MLS ID #X14103958, RE/MAX HALLMARK REALTY GROUP. TRREB
- C$1,149,0004 bd3 ba-- sqft1941 Naskapi Dr, Ottawa, ON K1J 8L4For Sale
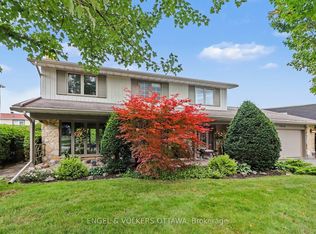 MLS ID #X13738624, ENGEL & VOLKERS OTTAWA. TRREB
- C$1,200,0004 bd3 ba-- sqft431 Blake Blvd, Ottawa, ON K1K 1A9For Sale
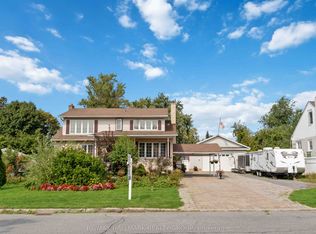 MLS ID #X13530212, RE/MAX HALLMARK REALTY GROUP. TRREB
- C$699,9904 bd2 ba-- sqft1372 Rainbow Cres, Ottawa, ON K1J 8E2For Sale
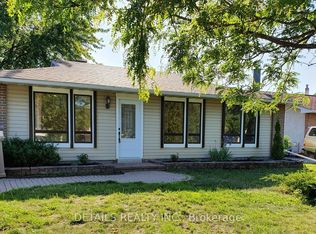 MLS ID #X14140184, DETAILS REALTY INC.. TRREB
