Welcome to this beautifully maintained and versatile home in a desirable family neighbourhood in Ottawa only 15 minutes to downtown offering the perfect blend of comfort, functionality, and income potential! This charming 3-bedroom bungalow features a bright and inviting main level with spacious principal rooms, large windows that flood the space with natural light, and a seamless layout ideal for both everyday living and entertaining. The open living area provide a warm, welcoming atmosphere, while the well-appointed kitchen offers both ample cabinetry and workspace for effortless meal preparation. Main level also features 2 generously sized bedrooms and den, which could double as an office or guest space, along with a full bathroom designed for convenience and style. A standout feature of this property is the fully self-contained in-law suite with its own private entrance, kitchen, living area, and bathroom-perfect for multi-generational living, guests, or generating rental income to help offset mortgage costs. The lower level adds valuable flexibility with renovated kitchen, living room and bathroom and 1 bedroom. The backyard offers a great outdoor space for relaxing, gardening, or entertaining. Located close to schools, parks, shopping, transit, and major routes, this home combines suburban tranquility with urban convenience. Whether you're a growing family, investor, or buyer seeking additional living space. Please note with this home offering private side entry and generous open parking to deliver its future Buyer exceptional value and opportunity in one of Ottawa's established communities.24 notice for all showings.24 hrs Irrevocable on all offers, as per form 244.
For sale
C$825,000
1307 Aurele St, Ottawa, ON K1B 3L4
4beds
2baths
Single Family Residence
Built in ----
7,660 Square Feet Lot
$-- Zestimate®
C$--/sqft
C$-- HOA
What's special
Spacious principal roomsPrivate side entryGenerous open parking
- 116 days
- 24
- 0
Zillow last checked:
Listing updated:
Listed by:
FIRST CHOICE REALTY ONTARIO LTD.
Source: TRREB,MLS®#: X13491916 Originating MLS®#: Ottawa Real Estate Board
Originating MLS®#: Ottawa Real Estate BoardFacts & features
Interior
Bedrooms & bathrooms
- Bedrooms: 4
- Bathrooms: 2
Bedroom
- Level: Main
- Dimensions: 3.96 x 3.45
Bedroom
- Level: Lower
- Dimensions: 3.96 x 3.45
Bedroom 2
- Level: Main
- Dimensions: 3.22 x 2.84
Bedroom 3
- Level: Main
- Dimensions: 3.58 x 2.43
Bathroom
- Level: Main
- Dimensions: 0 x 0
Bathroom
- Level: Lower
- Dimensions: 0 x 0
Den
- Level: Lower
- Dimensions: 3 x 2.83
Kitchen
- Level: Lower
- Dimensions: 3.73 x 3.65
Kitchen
- Level: Main
- Dimensions: 3.27 x 2.83
Laundry
- Level: Lower
- Dimensions: 0 x 0
Living room
- Level: Lower
- Dimensions: 4.29 x 3.75
Living room
- Level: Main
- Dimensions: 4.29 x 3.75
Heating
- Forced Air, Gas
Cooling
- Central Air
Features
- Guest Accommodations, In-Law Capability, In-Law Suite
- Basement: Full,Finished
- Has fireplace: No
Interior area
- Living area range: 1100-1500 null
Property
Parking
- Total spaces: 4
Features
- Pool features: None
Lot
- Size: 7,660 Square Feet
Details
- Parcel number: 043610093
Construction
Type & style
- Home type: SingleFamily
- Architectural style: Bungalow-Raised
- Property subtype: Single Family Residence
Materials
- Brick, Vinyl Siding
- Foundation: Poured Concrete
- Roof: Asphalt Shingle
Utilities & green energy
- Sewer: Sewer
Community & HOA
Location
- Region: Ottawa
Financial & listing details
- Annual tax amount: C$3,814
- Date on market: 6/26/2026
Price history
Price history is unavailable.
Public tax history
Tax history is unavailable.
Climate risks
Neighborhood: Pineview
Nearby schools
GreatSchools rating
No schools nearby
We couldn't find any schools near this home.
- C$--1 bd1 ba666 sqft1600 James Naismith Dr #09, Ottawa, ON K1B5N8Off Market

- C$--1 bd1 ba715 sqft1600 James Naismith Dr #30, Ottawa, ON K1B5N8Off Market
- C$--2 bd1 ba735 sqft1600 James Naismith Dr #49, Ottawa, ON K1B5N8Off Market
- C$--1 bd1 ba561 sqft1600 James Naismith Dr #14, Ottawa, ON K1B5N8Off Market
Similar homes
- C$799,9005 bd2 ba-- sqft1849 Florida Ave, Ottawa, ON K1H 6Y9For Sale
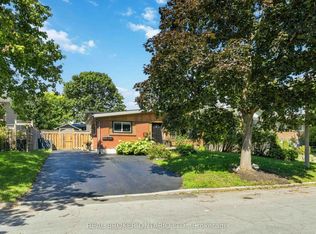 MLS ID #X13840378, REAL BROKER ONTARIO LTD.. TRREB
 - C$825,0003 bd2 ba-- sqft2147 Mer Bleue Rd, Ottawa, ON K4A 3T9For Sale
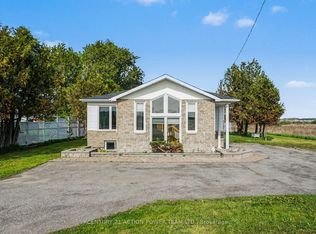 MLS ID #X13739364, CENTURY 21 ACTION POWER TEAM LTD.. TRREB
 - C$699,9003 bd2 ba-- sqft1404 Matheson Rd, Ottawa, ON K1J 8B6For Sale
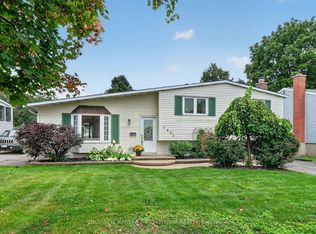 MLS ID #X13741028, COLDWELL BANKER FIRST OTTAWA REALTY. TRREB
 - C$765,9003 bd2 ba-- sqft2177 Bingham St, Ottawa, ON K1G 2V6For Sale
 MLS ID #X13762222, ROYAL LEPAGE PERFORMANCE REALTY. TRREB
