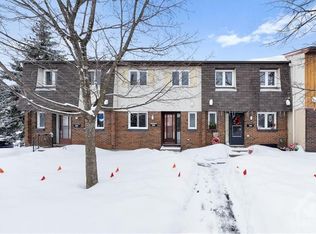
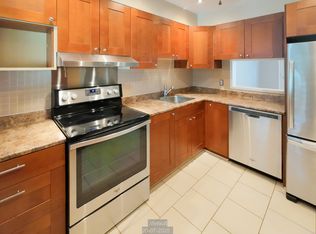
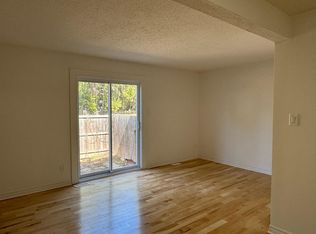
Welcome to 1501 Meadowbrook Road-a turn-key, perfect family home offering the ultimate blend of comfort, style, and unbeatable convenience! Step inside to find modern updates throughout, including a stylish kitchen (2020) equipped with a spacious walk-in pantry, fresh flooring across the main level and basement (2024), 3 bedrooms, and 3 bathrooms. Stay cozy year-round with a natural gas fireplace in the main living room and a cozy natural gas stove in the finished basement. Outdoors, your private oasis awaits in a fully fenced backyard, featuring a spacious deck designed for entertaining, a large gazebo, and a handy storage shed.Unbeatably located right on a transit route and less than 3 km from the Blair LRT Station, Costco, Gloucester Shopping Centre, and the CSIS Head Office, commute times will be a breeze with seamless access to Hwy 417 and Hwy 174. Enjoy a vibrant neighborhood feel with two parks and Pine View Golf Course just down the street. Best of all, it's truly move-in ready-with paid snow clearing for the upcoming winter season, you won't even have to pick up a shovel! Your dream home is waiting.
For sale
C$699,000
1501 Meadowbrook Rd, Ottawa, ON K1B 5J9
3beds
3baths
Single Family Residence
Built in ----
3,589 Square Feet Lot
$-- Zestimate®
C$--/sqft
C$-- HOA
What's special
Modern updates throughoutSpacious walk-in pantryLarge gazeboHandy storage shed
- 4 days
- 11
- 0
Zillow last checked:
Listing updated:
Listed by:
ROYAL LEPAGE TEAM REALTY
Source: TRREB,MLS®#: X13865484 Originating MLS®#: Ottawa Real Estate Board
Originating MLS®#: Ottawa Real Estate BoardFacts & features
Interior
Bedrooms & bathrooms
- Bedrooms: 3
- Bathrooms: 3
Primary bedroom
- Level: Second
- Dimensions: 4.34 x 3.1
Bedroom 2
- Level: Second
- Dimensions: 3.63 x 2.74
Bedroom 3
- Level: Second
- Dimensions: 3.63 x 3.15
Bathroom
- Level: Second
- Dimensions: 2.72 x 1.47
Bathroom
- Level: Main
- Dimensions: 1.55 x 1.6
Bathroom
- Level: Second
- Dimensions: 1.73 x 1.68
Dining room
- Level: Main
- Dimensions: 3.28 x 3.51
Kitchen
- Level: Main
- Dimensions: 4.27 x 3.63
Living room
- Level: Main
- Dimensions: 4.83 x 3.3
Recreation
- Level: Basement
- Dimensions: 7.32 x 3.43
Heating
- Forced Air, Gas
Cooling
- Central Air
Features
- Basement: Partially Finished
- Has fireplace: Yes
- Fireplace features: Natural Gas
Interior area
- Living area range: 1100-1500 null
Property
Parking
- Total spaces: 3
- Parking features: Private Double, Garage Door Opener
- Has garage: Yes
Features
- Stories: 2
- Exterior features: Privacy
- Pool features: None
Lot
- Size: 3,589 Square Feet
Details
- Parcel number: 043610374
Construction
Type & style
- Home type: SingleFamily
- Property subtype: Single Family Residence
Materials
- Brick, Vinyl Siding
- Foundation: Poured Concrete
- Roof: Asphalt Shingle
Utilities & green energy
- Sewer: Sewer
Community & HOA
Location
- Region: Ottawa
Financial & listing details
- Annual tax amount: C$4,751
- Date on market: 10/6/2026
Price history
Price history is unavailable.
Public tax history
Tax history is unavailable.
Climate risks
Neighborhood: Pineview
Nearby schools
GreatSchools rating
No schools nearby
We couldn't find any schools near this home.
Similar homes
- C$709,0002 bd2 ba-- sqft1272 Livingstone Ave, Ottawa, ON K1H 7P8For Sale
 MLS ID #X13873592, ROYAL LEPAGE TEAM REALTY. TRREB
 - C$724,9004 bd2 ba-- sqft7 Centrepark Dr, Ottawa, ON K1B 3C2For Sale
 MLS ID #X13771360, ROYAL LEPAGE TEAM REALTY. TRREB
 - C$765,9003 bd2 ba-- sqft2177 Bingham St, Ottawa, ON K1G 2V6For Sale
 MLS ID #X13762222, ROYAL LEPAGE PERFORMANCE REALTY. TRREB
 - C$699,9003 bd3 ba-- sqft13 Candow Cres, Ottawa, ON K2S 1K6For Sale
 MLS ID #X13877932, BENNETT PROPERTY SHOP REALTY. TRREB
