Beautiful single-family home has 3 Bedrooms, 4 Bathrooms, a fully finished lower floor and a double garage on a premium corner lot backing onto green space with no rear neighbours. Home offers a functional layout, a double garage, and a fully finished lower level. The main floor features a powder room, cathedral high ceilings in the living room, and an upgraded gas fireplace. The separate dining room overlooks the kitchen, complete with stainless steel appliances, abundant cabinetry, and direct access to the impressive two-tier maintenance-free composite deck ideal for outdoor entertaining and BBQs.Upstairs, the generous primary suite includes a 4-piece ensuite with a glass-enclosed shower and separate whirlpool tub and 2 more bedrooms and a full bathroom are on the upper level. The finished basement offers a large recreation room with a wet bar and fridge and a laundry/workroom. Notable updates include a Roof (2019), Furnace (2020), Vinyl Windows, Garage door, maintenance-free Deck, several newer Appliances, HWT, fresh Paint on the main floor & bedrooms and upgraded all bathrooms. Conveniently located just minutes' drive to South Keys Shopping Centre, the O-Train station, schools, and parks.
For sale
C$799,900
31 A Rastila Cres, Ottawa, ON K1T 2C5
3beds
4baths
Single Family Residence
Built in ----
3,216 Square Feet Lot
$-- Zestimate®
C$--/sqft
C$-- HOA
What's special
Fully finished lower floorDouble garageFunctional layoutPowder roomUpgraded gas fireplaceStainless steel appliancesAbundant cabinetry
- 52 days
- 15
- 0
Zillow last checked:
Listing updated:
Listed by:
ROYAL LEPAGE TEAM REALTY
Source: TRREB,MLS®#: X13679084 Originating MLS®#: Ottawa Real Estate Board
Originating MLS®#: Ottawa Real Estate BoardFacts & features
Interior
Bedrooms & bathrooms
- Bedrooms: 3
- Bathrooms: 4
Primary bedroom
- Level: Second
- Dimensions: 4.74 x 4.11
Bedroom 2
- Level: Second
- Dimensions: 4.44 x 2.69
Bedroom 3
- Level: Second
- Dimensions: 3.91 x 2.89
Bathroom
- Level: Second
- Dimensions: 0 x 0
Bathroom
- Level: Second
- Dimensions: 0 x 0
Dining room
- Level: Main
- Dimensions: 3.94 x 2.62
Family room
- Level: Lower
- Dimensions: 5.36 x 4.04
Kitchen
- Level: Main
- Dimensions: 4.26 x 2.76
Laundry
- Level: Lower
- Dimensions: 0 x 0
Living room
- Level: Main
- Dimensions: 7.7 x 4.3
Other
- Level: Lower
- Dimensions: 0 x 0
Other
- Level: Main
- Dimensions: 0 x 0
Other
- Level: Lower
- Dimensions: 0 x 0
Workshop
- Level: Lower
- Dimensions: 0 x 0
Heating
- Forced Air, Gas
Cooling
- Central Air
Features
- Basement: Full,Finished
- Has fireplace: Yes
Interior area
- Living area range: 1500-2000 null
Property
Parking
- Total spaces: 4
- Parking features: Available, Garage Door Opener
- Has garage: Yes
Features
- Stories: 2
- Patio & porch: Patio, Porch
- Exterior features: Backs On Green Belt
- Pool features: None
- Has view: Yes
- View description: Park/Greenbelt
Lot
- Size: 3,216 Square Feet
Details
- Parcel number: 047400298
Construction
Type & style
- Home type: SingleFamily
- Property subtype: Single Family Residence
Materials
- Vinyl Siding, Brick Front
- Foundation: Poured Concrete
- Roof: Asphalt Shingle
Utilities & green energy
- Sewer: Sewer
Community & HOA
Location
- Region: Ottawa
Financial & listing details
- Annual tax amount: C$4,834
- Date on market: 8/15/2026
Price history
Price history is unavailable.
Public tax history
Tax history is unavailable.
Climate risks
Neighborhood: K1T
Nearby schools
GreatSchools rating
No schools nearby
We couldn't find any schools near this home.



Similar homes
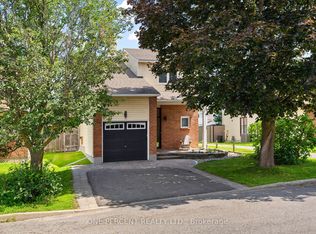
- C$799,9006 bd4 ba-- sqft127 Finn Ct, Ottawa, ON K1V 2C6For Sale
 MLS ID #X13753958, ROYAL LEPAGE PERFORMANCE REALTY. TRREB
 - C$799,9003 bd2 ba-- sqft66 Still Water Dr, Ottawa, ON K2H 5K2For Sale
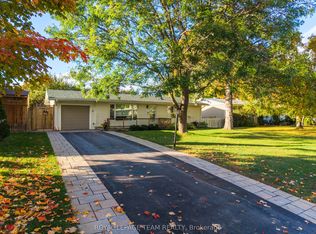 MLS ID #X13858754, ROYAL LEPAGE TEAM REALTY. TRREB
 - C$769,0004 bd3 ba-- sqft5 Southland Cres, Ottawa, ON K1G 5E6For Sale
 MLS ID #X13535600, ROYAL STAR REALTY INC.. TRREB
 - C$724,9004 bd2 ba-- sqft37 Lyall St, Ottawa, ON K2E 5G7For Sale
 MLS ID #X13824672, RE/MAX HALLMARK REALTY GROUP. TRREB
