Welcome to 50 Hilliard in the heart of Ottawa, an updated home that blends comfort, space, and potential. This inviting 3-bedroom, 2-bathroom property features hardwood floors throughout the main level and a bright, open-concept layout perfect for both everyday living and entertaining. The spacious kitchen offers ample cabinetry and workspace, seamlessly flowing into the main living area, all bathed in natural sunlight. Downstairs, a fully finished basement provides additional living space, ideal for a family room, home office, or recreation area. Step outside to a generously sized backyard with endless possibilities. Whether you're dreaming of outdoor entertaining or installing an inground pool, this expansive lot offers the space to make it happen. A fantastic opportunity to own a versatile, move-in-ready home or investment property in a desirable location. Roof (2019) Furnace (2020) Heat pump conditioner (2025) Upgraded insulation (2024) Hot water tank (owned)
For sale
C$769,900
50 Hilliard Ave, Ottawa, ON K2E 6C1
3beds
2baths
Single Family Residence
Built in ----
6,500 Square Feet Lot
$-- Zestimate®
C$--/sqft
C$-- HOA
What's special
- 104 days |
- 23 |
- 2 |
Zillow last checked:
Listing updated:
Listed by:
ROYAL LEPAGE TEAM REALTY
Source: TRREB,MLS®#: X13047804 Originating MLS®#: Ottawa Real Estate Board
Originating MLS®#: Ottawa Real Estate BoardFacts & features
Interior
Bedrooms & bathrooms
- Bedrooms: 3
- Bathrooms: 2
Primary bedroom
- Level: Main
- Dimensions: 3.51 x 3.2
Bedroom
- Level: Main
- Dimensions: 2.96 x 2.79
Bedroom 2
- Level: Main
- Dimensions: 2.96 x 2.89
Bathroom
- Level: Main
- Dimensions: 3.21 x 1.6
Bathroom
- Level: Basement
- Dimensions: 2.88 x 1.74
Other
- Level: Basement
- Dimensions: 4.04 x 3.54
Den
- Level: Basement
- Dimensions: 3.29 x 3.05
Foyer
- Level: Main
- Dimensions: 3.51 x 1.26
Kitchen
- Level: Main
- Dimensions: 5.26 x 3.2
Laundry
- Level: Basement
- Dimensions: 2.88 x 1.58
Living room
- Level: Main
- Dimensions: 4.41 x 3.61
Office
- Level: Basement
- Dimensions: 5.25 x 3.43
Other
- Level: Basement
- Dimensions: 4.77 x 3.82
Utility room
- Level: Basement
- Dimensions: 3.85 x 3.43
Heating
- Heat Pump, Gas
Cooling
- Central Air
Features
- Other
- Basement: Finished
- Has fireplace: No
Interior area
- Living area range: 700-1100 null
Property
Parking
- Total spaces: 4
- Parking features: Garage
- Has garage: Yes
Features
- Pool features: None
Lot
- Size: 6,500 Square Feet
Details
- Parcel number: 040470117
Construction
Type & style
- Home type: SingleFamily
- Architectural style: Bungalow
- Property subtype: Single Family Residence
Materials
- Brick, Other
- Foundation: Concrete
- Roof: Shingle
Utilities & green energy
- Sewer: Sewer
Community & HOA
Location
- Region: Ottawa
Financial & listing details
- Annual tax amount: C$4,783
- Date on market: 4/27/2026
R
ROYAL LEPAGE TEAM REALTY
By pressing Contact Agent, you agree that the real estate professional identified above may call/text you about your search, which may involve use of automated means and pre-recorded/artificial voices. You don't need to consent as a condition of buying any property, goods, or services. Message/data rates may apply. You also agree to our Terms of Use. Zillow does not endorse any real estate professionals. We may share information about your recent and future site activity with your agent to help them understand what you're looking for in a home.
Price history
Price history is unavailable.
Public tax history
Tax history is unavailable.
Climate risks
Neighborhood: K2E
Nearby schools
GreatSchools rating
No schools nearby
We couldn't find any schools near this home.
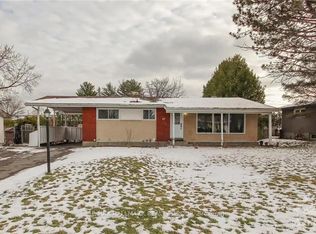
- C$3,2003 bd2 ba-- sqft45 Hilliard Ave, Ottawa, ON K2E6B9For Rent
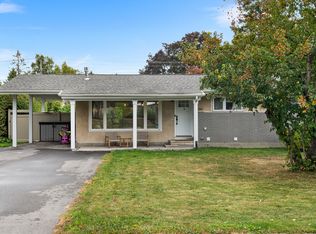
- C$--3 bd2 ba2.7k sqft30 Vanson Ave, Ottawa, ON K2E6A8Off Market
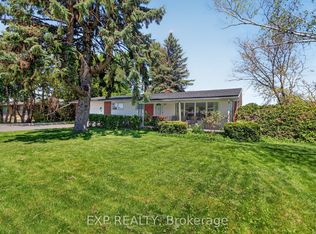
- C$699,9003 bd2 ba-- sqft31 Barlyn Ave, Ottawa, ON K2E5E2For Sale
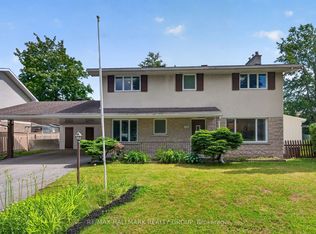
- C$869,0005 bd4 ba-- sqft1038 Arnot Rd, Ottawa, ON K2C0H4For Sale
- C$--3 bd3 ba-- sqft31 Sunnycrest Dr, Ottawa, ON K2E5Y4Off Market
- C$2,4503 bd1 ba-- sqft892 Baseline Rd #A, Ottawa, ON K2C0A4For Rent
- C$750,0004 bd2 ba-- sqft37 Lyall St, Ottawa, ON K2E5G7For Sale
- C$615,0003 bd2 ba-- sqft704 Malibu Ter, Ottawa, ON K2C3T8For Sale
Similar homes
- C$750,0004 bd2 ba-- sqft37 Lyall St, Ottawa, ON K2E 5G7For Sale
 MLS ID #X13609472, RE/MAX HALLMARK REALTY GROUP. TRREB
 - C$769,9003 bd2 ba-- sqft1599 Maxime St, Ottawa, ON K1B 3K9For Sale
 MLS ID #X13654486, ROYAL LEPAGE PERFORMANCE REALTY. TRREB
 - C$869,0005 bd4 ba-- sqft1038 Arnot Rd, Ottawa, ON K2C 0H4For SaleMLS ID #X13622642, RE/MAX HALLMARK REALTY GROUP. TRREB
- C$759,0003 bd3 ba-- sqft1155 Agincourt Rd, Ottawa, ON K2C 2H8For Sale
 MLS ID #X13547472, ROYAL LEPAGE TEAM REALTY. TRREB
 - C$735,0004 bd2 ba-- sqft30 Juniper Ct, Ottawa, ON K2E 5M6For SaleMLS ID #X13554386, ROYAL LEPAGE TEAM REALTY. TRREB
- C$750,0002 bd1 ba-- sqft283 Anna Ave, Ottawa, ON K1Z 7V5For SaleMLS ID #X13623664, ROYAL LEPAGE TEAM REALTY. TRREB
- C$799,9003 bd2 ba-- sqft475 Melbourne Ave, Ottawa, ON K2A 1W4For SaleMLS ID #X13594432, ROYAL LEPAGE TEAM REALTY. TRREB
- C$689,0003 bd2 ba-- sqft41 Capilano Dr, Ottawa, ON K2E 6G3For SaleMLS ID #X12914698, ROYAL LEPAGE TEAM REALTY. TRREB
- C$549,9003 bd2 ba-- sqft962 Dynes Rd, Ottawa, ON K2C 0G8For SaleMLS ID #X13642230, ROYAL LEPAGE TEAM REALTY. TRREB
- C$724,9995 bd2 ba-- sqft2477 Merivale Rd, Ottawa, ON K2C 3H1For SaleMLS ID #X13632006, ROYAL LEPAGE TEAM REALTY. TRREB
- C$749,0006 bd2 ba-- sqft104 Viewmount Dr, Ottawa, ON K2G 3C1For SaleMLS ID #X13428616, ROYAL LEPAGE INTEGRITY REALTY. TRREB
- C$738,8003 bd2 ba-- sqft2966 Linton Rd, Ottawa, ON K1V 8H2For SaleMLS ID #X13531988, RE/MAX HALLMARK REALTY GROUP. TRREB
- C$749,9003 bd2 ba-- sqft1321 Rustic Dr, Ottawa, ON K2C 2Y3For SaleMLS ID #X13511342, ROYAL LEPAGE PERFORMANCE REALTY. TRREB
- C$780,0005 bd2 ba-- sqft65 David Dr, Ottawa, ON K2G 2N2For SaleMLS ID #X13454164, ROYAL LEPAGE INTEGRITY REALTY. TRREB
- C$864,9003 bd3 ba-- sqft32 Trump Ave, Ottawa, ON K2C 4A7For SaleMLS ID #X13644920, ROYAL LEPAGE TEAM REALTY. TRREB
- C$799,9004 bd4 ba-- sqft1409 Lepage Ave, Ottawa, ON K1Z 8M8For SaleMLS ID #X13230884, ROYAL LEPAGE INTEGRITY REALTY. TRREB
- C$749,9003 bd2 ba-- sqft2296 Kay St, Ottawa, ON K2C 1J7For SaleMLS ID #X13536302, ROYAL LEPAGE TEAM REALTY. TRREB
- C$794,9003 bd2 ba-- sqft274 Breezehill Ave S, Ottawa, ON K1Y 2J3For SaleMLS ID #X13494250, ROYAL LEPAGE TEAM REALTY. TRREB
- C$775,0004 bd3 ba-- sqft58 Beverley Ave, Ottawa, ON K1Y 1N1For SaleMLS ID #X13144646, ROYAL LEPAGE TEAM REALTY. TRREB
- C$774,9003 bd2 ba-- sqft1900 Southampton Ct, Ottawa, ON K2C 0W3For SaleMLS ID #X12946446, ROYAL LEPAGE TEAM REALTY. TRREB
