Located in the sought after community of Courtland Park, this fantastic 3 bedroom detached home is an excellent opportunity for families and first time buyers alike. Clean, well maintained, and move in ready, it offers comfortable living, practical space, and exceptional value, with plenty of potential to personalize and make it your own over time.Pride of ownership is evident throughout, with several key updates already completed for added peace of mind, including new siding (2018), roof (2017), and a beautifully renovated full bathroom (2023).Situated on a quiet street, the home features a large private front yard and is just steps from a nearby park with tennis courts and soccer fields, making it perfect for an active lifestyle. Enjoy the convenience of being close to elementary schools, high schools, Carleton University, shopping, transit, and everyday amenities.Whether you are purchasing your first home or searching for the perfect place to raise a family, 704 Malibu Terrace offers comfort, convenience, and incredible potential in one of Ottawa's most desirable central neighbourhoods.
Under contract
C$615,000
704 Malibu Ter, Ottawa, ON K2C 3T8
3beds
2baths
Single Family Residence
Built in ----
2,737 Square Feet Lot
$-- Zestimate®
C$--/sqft
C$-- HOA
What's special
Large private front yardQuiet street
- 7 days |
- 12 |
- 0 |
Zillow last checked:
Listing updated:
Listed by:
RE/MAX HALLMARK REALTY GROUP
Source: TRREB,MLS®#: X13643810 Originating MLS®#: Ottawa Real Estate Board
Originating MLS®#: Ottawa Real Estate BoardFacts & features
Interior
Bedrooms & bathrooms
- Bedrooms: 3
- Bathrooms: 2
Primary bedroom
- Level: Second
- Dimensions: 4.36 x 3.49
Bedroom 2
- Level: Second
- Dimensions: 2.76 x 3.49
Bedroom 3
- Level: Second
- Dimensions: 3.31 x 3.75
Bathroom
- Level: Second
- Dimensions: 2.43 x 2.18
Bathroom
- Level: Main
- Dimensions: 2.12 x 0.79
Dining room
- Level: Main
- Dimensions: 3.97 x 3.01
Kitchen
- Level: Main
- Dimensions: 3.44 x 3.45
Living room
- Level: Main
- Dimensions: 6.17 x 3.49
Other
- Level: Basement
- Dimensions: 2.63 x 2.72
Recreation
- Level: Basement
- Dimensions: 3.71 x 9.95
Utility room
- Level: Basement
- Dimensions: 3.08 x 3.49
Heating
- Forced Air, Gas
Cooling
- Central Air
Features
- Basement: Full,Partially Finished
- Has fireplace: Yes
Interior area
- Living area range: 1100-1500 null
Video & virtual tour
Property
Parking
- Total spaces: 2
- Parking features: Garage Door Opener
- Has garage: Yes
Features
- Stories: 2
- Pool features: None
Lot
- Size: 2,737 Square Feet
Details
- Parcel number: 040830082
Construction
Type & style
- Home type: SingleFamily
- Property subtype: Single Family Residence
Materials
- Vinyl Siding
- Foundation: Poured Concrete
- Roof: Asphalt Shingle
Utilities & green energy
- Sewer: Sewer
Community & HOA
Location
- Region: Ottawa
Financial & listing details
- Annual tax amount: C$4,500
- Date on market: 8/6/2026
Price history
Price history is unavailable.
Public tax history
Tax history is unavailable.
Climate risks
Neighborhood: Civic Hospital
Nearby schools
GreatSchools rating
No schools nearby
We couldn't find any schools near this home.
- C$--3 bd2 ba-- sqft205 Sanford Ave, Ottawa, ON K2C0G1Off Market
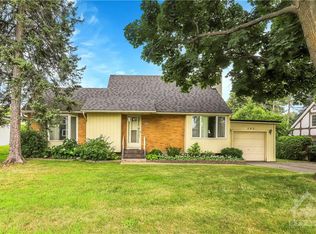
- C$1,199,0004 bd3 ba-- sqft176 Sanford Ave, Ottawa, ON K2C0E9For Sale

- C$--5 bd3 ba-- sqft189 Hudson Ave, Ottawa, ON K2C0G5Off Market
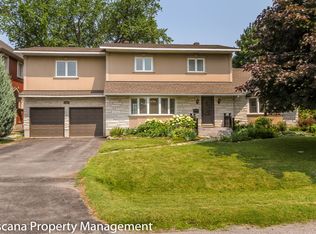
- C$869,0005 bd4 ba-- sqft1038 Arnot Rd, Ottawa, ON K2C0H4For Sale
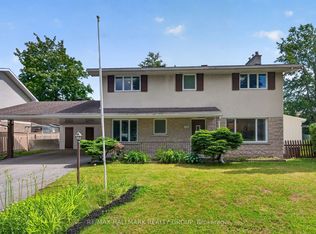
- C$--7 bd2 ba2k sqft154 Sanford Ave, Ottawa, ON K2C0E8Off Market
- C$--3 bd2 ba791 sqft153 Sanford Ave UNIT A, Ottawa, ON K2C0E7Off Market
- C$1,0004 bd3 ba1.2k sqft153 Sanford Ave UNIT C, Ottawa, ON K2C0E7For Rent
- C$--3 bd3 ba-- sqft31 Sunnycrest Dr, Ottawa, ON K2E5Y4Off Market
Similar homes
- C$624,9006 bd3 ba-- sqft84 Chesterton Dr, Ottawa, ON K2E 5T6For Sale
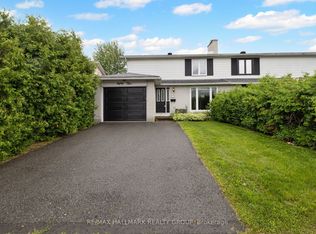 MLS ID #X13661366, RE/MAX HALLMARK REALTY GROUP. TRREB
 - C$599,0003 bd2 ba-- sqft1221 Kitchener Ave W, Ottawa, ON K1V 6W4For Sale
 MLS ID #X13656350, CENTURY 21 ACTION POWER TEAM LTD.. TRREB
 - C$699,9003 bd2 ba-- sqft2296 Kay St, Ottawa, ON K2C 1J7For Sale
 MLS ID #X13667196, ROYAL LEPAGE TEAM REALTY. TRREB
 - C$599,9004 bd2 ba-- sqft40 Woodmount Cres, Ottawa, ON K2E 5R1For Sale
 MLS ID #X13500470, ROYAL LEPAGE TEAM REALTY. TRREB
 - C$649,9003 bd3 ba-- sqft13 Coolspring Cres, Ottawa, ON K2E 7M7For SaleMLS ID #X13435520, RE/MAX HALLMARK REALTY GROUP. TRREB
- C$579,9003 bd2 ba-- sqft323 Poulin Ave, Ottawa, ON K2B 5T7For SaleMLS ID #X13602222, RE/MAX HALLMARK REALTY GROUP. TRREB
- C$699,9003 bd2 ba-- sqft120 Grandpark Cir, Ottawa, ON K1G 6R5For SaleMLS ID #X13653574, RIGHT AT HOME REALTY. TRREB
- C$750,0004 bd2 ba-- sqft37 Lyall St, Ottawa, ON K2E 5G7For SaleMLS ID #X13609472, RE/MAX HALLMARK REALTY GROUP. TRREB
- C$599,0004 bd2 ba-- sqft1821 Haig Dr, Ottawa, ON K1G 2J2For SaleMLS ID #X13633984, RE/MAX HALLMARK EYKING GROUP REALTY LTD. TRREB
- C$699,9004 bd3 ba-- sqft163 Highbury Park Dr, Ottawa, ON K2J 5Y1For SaleMLS ID #X13660926, RE/MAX HALLMARK REALTY GROUP. TRREB
- C$869,0005 bd4 ba-- sqft1038 Arnot Rd, Ottawa, ON K2C 0H4For SaleMLS ID #X13622642, RE/MAX HALLMARK REALTY GROUP. TRREB
- C$490,0003 bd2 ba-- sqft779 Borthwick Ave, Ottawa, ON K1K 2M5For SaleMLS ID #X13669206, RE/MAX HALLMARK REALTY GROUP. TRREB
- C$585,9003 bd3 ba-- sqft258 Deerfox Dr, Ottawa, ON K2J 4Z2For SaleMLS ID #X13452226, RE/MAX HALLMARK REALTY GROUP. TRREB
- C$665,0003 bd2 ba-- sqft1447 Stagecoach Rd, Ottawa, ON K4P 1G4For SaleMLS ID #X13645400, RE/MAX ABSOLUTE WALKER REALTY. TRREB
- C$679,0005 bd2 ba-- sqft313 Savard Ave, Ottawa, ON K1L 7S1For SaleMLS ID #X13648548, KELLER WILLIAMS ICON REALTY. TRREB
- C$659,9993 bd2 ba-- sqft3462 River Run Ave, Ottawa, ON K2J 0R8For SaleMLS ID #X13637388, RE/MAX HALLMARK REALTY GROUP. TRREB
- C$599,9003 bd3 ba-- sqft236 Bulrush Cres, Ottawa, ON K1T 0E6For SaleMLS ID #X13646282, RE/MAX HALLMARK REALTY GROUP. TRREB
- C$619,9003 bd3 ba-- sqft110 Hunters Glen Cres, Ottawa, ON K1T 3R1For SaleMLS ID #X13455154, RE/MAX HALLMARK REALTY GROUP. TRREB
- C$642,0003 bd5 ba-- sqft834 Cedar Creek Dr, Ottawa, ON K1T 0N6For SaleMLS ID #X13653638, RE/MAX HALLMARK REALTY GROUP. TRREB
- C$738,8003 bd2 ba-- sqft2966 Linton Rd, Ottawa, ON K1V 8H2For SaleMLS ID #X13531988, RE/MAX HALLMARK REALTY GROUP. TRREB
