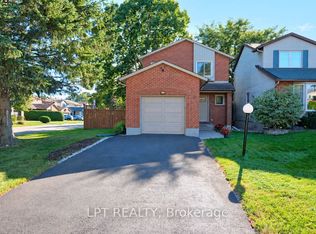
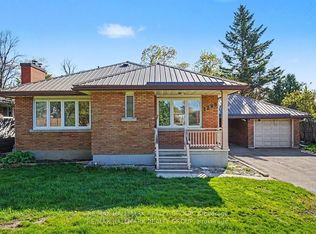
Discover this bright and spacious 3-bedroom, 2.5-bathroom family home in Fisher Glen, a charming and established neighborhood. Main floor features an open concept layout with hardwood flooring, leading into a cozy living room with a stone-accented wood fireplace and large windows. The eat-in kitchen is designed for both style and function, with granite countertops, a stylish backsplash, ample cabinetry, and a seamless view of the deck and fully fenced backyard. A convenient side door provides easy outdoor access. Second floor offers a spacious primary bedroom with a walk-in closet and a modern 3-piece ensuite. Two additional well-sized bedrooms and a tiled 3-piece bathroom provide comfort and convenience for the whole family completing the second level. The finished basement extends the living space with a substantial recreational room, a dedicated laundry area, and direct access to the attached garage. Outside, the expansive backyard is perfect for entertaining, featuring an large deck ideal for outdoor dining and relaxation. The front of the home features interlocked steps and a spacious driveway adding to the homes curb appeal and functionality. This home is designed to impress with its thoughtful layout, abundant natural light, and family-friendly features. Close to schools, shopping, and transit, its perfectly situated to meet all your needs. Don't miss the opportunity to make this stunning property your next home!
Under contract
C$649,900
13 Coolspring Cres, Ottawa, ON K2E 7M7
3beds
3baths
Single Family Residence
Built in ----
0 Square Feet Lot
$-- Zestimate®
C$--/sqft
C$-- HOA
What's special
Open concept layoutHardwood flooringStone-accented wood fireplaceLarge windowsEat-in kitchenGranite countertopsStylish backsplash
- 115 days
- 0
- 0
Zillow last checked:
Listing updated:
Listed by:
RE/MAX HALLMARK REALTY GROUP
Source: TRREB,MLS®#: X13435520 Originating MLS®#: Ottawa Real Estate Board
Originating MLS®#: Ottawa Real Estate BoardFacts & features
Interior
Bedrooms & bathrooms
- Bedrooms: 3
- Bathrooms: 3
Primary bedroom
- Level: Second
- Dimensions: 4.48 x 3.39
Bedroom
- Level: Second
- Dimensions: 4.24 x 3.2
Bedroom 2
- Level: Second
- Dimensions: 3.35 x 2.47
Bathroom
- Level: Second
- Dimensions: 2.9 x 1.7
Bathroom
- Level: Second
- Dimensions: 1.25 x 2.83
Bathroom
- Level: Main
- Dimensions: 1.25 x 1.25
Dining room
- Level: Main
- Dimensions: 3.99 x 2.99
Foyer
- Level: Main
- Dimensions: 2.5 x 1.56
Kitchen
- Level: Main
- Dimensions: 4.14 x 3.6
Laundry
- Level: Basement
- Dimensions: 2.38 x 2.8
Living room
- Level: Main
- Dimensions: 5.52 x 3.81
Recreation
- Level: Basement
- Dimensions: 3.66 x 3.87
Heating
- Forced Air, Gas
Cooling
- Central Air
Appliances
- Included: Water Heater Owned
Features
- Floor Drain
- Basement: Partially Finished,Full
- Has fireplace: Yes
- Fireplace features: Wood Burning
Interior area
- Living area range: 1100-1500 null
Video & virtual tour
Property
Parking
- Total spaces: 6
- Parking features: Inside Entrance
- Has garage: Yes
Features
- Stories: 2
- Patio & porch: Deck
- Exterior features: Landscaped, Paved Yard, Recreational Area, Lighting
- Pool features: None
- Has view: Yes
- View description: Clear
- Waterfront features: None
Lot
- Size: 0 Square Feet
- Features: Fenced Yard, Park, Public Transit, School, School Bus Route, Rectangular Lot
- Topography: Flat,Dry
Details
- Parcel number: 040520115
Construction
Type & style
- Home type: SingleFamily
- Property subtype: Single Family Residence
Materials
- Brick Front, Vinyl Siding
- Foundation: Poured Concrete
- Roof: Asphalt Shingle
Utilities & green energy
- Sewer: Sewer
Community & HOA
Community
- Security: Alarm System, Carbon Monoxide Detector(s), Smoke Detector(s), Security System
Location
- Region: Ottawa
Financial & listing details
- Annual tax amount: C$5,008
- Date on market: 6/12/2026
Price history
Price history is unavailable.
Public tax history
Tax history is unavailable.
Climate risks
Neighborhood: K2E
Nearby schools
GreatSchools rating
No schools nearby
We couldn't find any schools near this home.


Similar homes
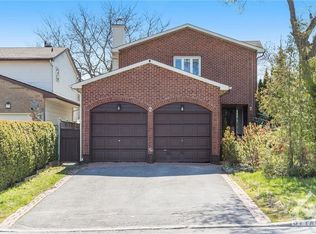
- C$749,9003 bd3 ba-- sqft5 Argue Dr, Ottawa, ON K2E 6R9For Sale
 MLS ID #X13841808, RE/MAX HALLMARK REALTY GROUP. TRREB
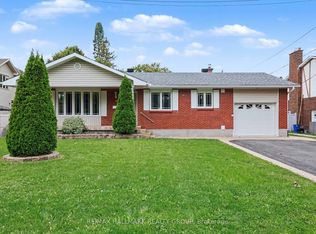
 - C$599,9006 bd3 ba-- sqft84 Chesterton Dr, Ottawa, ON K2E 5T6For Sale
 MLS ID #X13767322, RE/MAX HALLMARK REALTY GROUP. TRREB
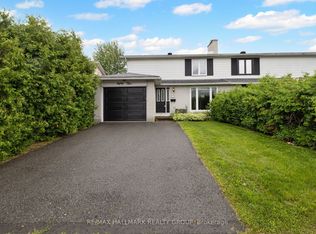
 - C$584,9004 bd2 ba-- sqft90 Chesterton Dr, Ottawa, ON K2E 5T6For Sale
 MLS ID #X13735638, RE/MAX HALLMARK REALTY GROUP. TRREB
 - C$719,9004 bd2 ba-- sqft1299 Evans Blvd, Ottawa, ON K1H 7T8For Sale
 MLS ID #X13854928, RE/MAX HALLMARK REALTY GROUP. TRREB
