Meticulously maintained 3-bedroom, 2.5-bath corner-lot home on a quiet street up from Raoul Wallenberg Park. Freshly painted throughout in 2024/2025, this home sits on a 40.32 x 98.42 ft lot with a large side and back yard. The cork floored entrance, with modern closet doors, leads to a living room with a wood burning fireplace and hardwood flooring. The adjoining dining room opens to a fully updated eat-in kitchen (2021-22) with ample white cabinetry, quartz countertop, tiled backsplash, stainless steel appliances, and cork flooring. A new large window (July 2026) over the deep double sink overlooks the side garden. A 2-piece powder room completes the main level. An attractive stairwell with newer carpet (2022) leads to the second level, where three bright bedrooms include a primary bedroom with walk-in closet. The updated 4-piece bathroom with quartz countertop has a bathtub and a skylight. Luxury Vinyl flooring (2022) runs throughout the second level. A white barn-style door in the kitchen closes off the side entrance and the stairs to the finished rec room which has newer carpet (2019), a wood slat ceiling, abundant pot lighting, and it opens to the laundry room and a 3-piece bathroom with glass shower. A large wood deck off the side door from the kitchen is great for outdoor dining. The landscaped yard features a newer shed (2021) and a wider single garage with a re-done driveway (2023) and top coated (2026) both providing more storage area. Other updates include a gas furnace (2026), A/C (2020). Steps to walking trials and close to transit, with schools and shopping nearby.
Under contract
C$716,900
65 Coolspring Cres, Ottawa, ON K2E 7M9
3beds
3baths
Single Family Residence
Built in ----
3,968 Square Feet Lot
$-- Zestimate®
C$--/sqft
C$-- HOA
What's special
Cork floored entranceModern closet doorsHardwood flooringAdjoining dining roomQuartz countertopTiled backsplashStainless steel appliances
- 4 days
- 13
- 1
Zillow last checked:
Listing updated:
Listed by:
LPT REALTY
Source: TRREB,MLS®#: X13844744 Originating MLS®#: Ottawa Real Estate Board
Originating MLS®#: Ottawa Real Estate BoardFacts & features
Interior
Bedrooms & bathrooms
- Bedrooms: 3
- Bathrooms: 3
Heating
- Forced Air, Gas
Cooling
- Central Air
Features
- Other
- Basement: Finished
- Has fireplace: Yes
- Fireplace features: Wood Burning
Interior area
- Living area range: 1100-1500 null
Video & virtual tour
Property
Parking
- Total spaces: 5
- Parking features: Garage
- Has garage: Yes
Features
- Stories: 2
- Pool features: None
Lot
- Size: 3,968 Square Feet
Details
- Parcel number: 040520065
Construction
Type & style
- Home type: SingleFamily
- Property subtype: Single Family Residence
Materials
- Brick, Other
- Foundation: Concrete
- Roof: Asphalt Shingle
Utilities & green energy
- Sewer: Sewer
Community & HOA
Location
- Region: Ottawa
Financial & listing details
- Annual tax amount: C$4,626
- Date on market: 9/30/2026
Price history
Price history is unavailable.
Public tax history
Tax history is unavailable.
Climate risks
Neighborhood: K2E
Nearby schools
GreatSchools rating
No schools nearby
We couldn't find any schools near this home.
Similar homes
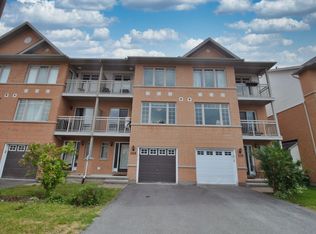
- C$749,9003 bd3 ba-- sqft5 Argue Dr, Ottawa, ON K2E 6R9For Sale
 MLS ID #X13841808, RE/MAX HALLMARK REALTY GROUP. TRREB
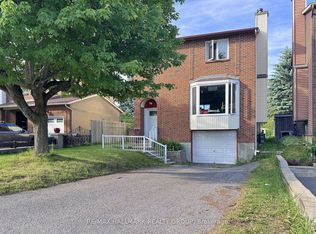
 - C$724,9004 bd2 ba-- sqft37 Lyall St, Ottawa, ON K2E 5G7For Sale
 MLS ID #X13824672, RE/MAX HALLMARK REALTY GROUP. TRREB
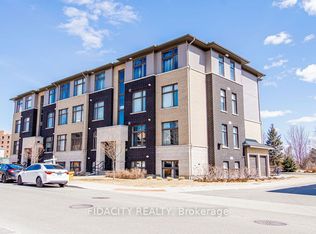
 - C$699,0003 bd3 ba-- sqft290 Citiplace Dr N, Ottawa, ON K2E 0A7For Sale
 MLS ID #X13801008, ENGEL & VOLKERS OTTAWA. TRREB
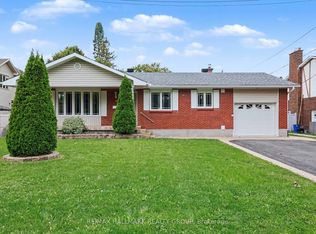
 - C$689,9003 bd2 ba-- sqft1228 Henry Farm Dr, Ottawa, ON K2C 2E2For Sale
 MLS ID #X13836660, ENGEL & VOLKERS OTTAWA. TRREB
