Bright and Beautiful 1090 sq ft 2 Bed and 2 Bath Condo! This condo is a must see with open concept living and modern finishes also featuring 9 foot ceilings throughout the home, vinyl floors, open concept living, a chef's kitchen with large island, stainless steel appliances, oversized windows allowing unobstructed views and sunlight to pour in all day long, and in unit laundry. The primary bedroom is large with 3 piece ensuite along with a second bedroom and second full bathroom and oversized balcony that is perfect to relax on. Located near a natural conservation area, shops and restaurants, this condo has it all! There is no elevator in the building.
For sale
C$379,900
225 Citiplace Dr #H, Ottawa, ON K2E 0C5
2beds
2baths
Apartment
Built in ----
-- sqft lot
$-- Zestimate®
C$--/sqft
C$555/mo HOA
What's special
Open concept livingModern finishesVinyl floorsStainless steel appliancesIn unit laundry
- 103 days |
- 14 |
- 0 |
Zillow last checked:
Listing updated:
Listed by:
FIDACITY REALTY
Source: TRREB,MLS®#: X13108924 Originating MLS®#: Ottawa Real Estate Board
Originating MLS®#: Ottawa Real Estate BoardFacts & features
Interior
Bedrooms & bathrooms
- Bedrooms: 2
- Bathrooms: 2
Bedroom
- Level: Main
- Dimensions: 5.08 x 3.35
Bedroom 2
- Level: Main
- Dimensions: 3.22 x 3.6
Kitchen
- Level: Main
- Dimensions: 6.09 x 2.43
Living room
- Level: Main
- Dimensions: 5.81 x 4.16
Heating
- Forced Air, Gas
Cooling
- Central Air
Appliances
- Laundry: In-Suite Laundry
Features
- Other
- Basement: None
- Has fireplace: No
Interior area
- Living area range: 1000-1199 null
Property
Parking
- Total spaces: 1
- Parking features: Surface
Features
- Exterior features: Open Balcony
Details
- Parcel number: 160780064
Construction
Type & style
- Home type: Apartment
- Property subtype: Apartment
Materials
- Brick
Community & HOA
HOA
- Services included: Water Included, Common Elements Included
- HOA fee: C$555 monthly
- HOA name: OCSCC
Location
- Region: Ottawa
Financial & listing details
- Annual tax amount: C$2,878
- Date on market: 5/11/2026
Price history
Price history is unavailable.
Public tax history
Tax history is unavailable.
Climate risks
Neighborhood: Hunt Club South Industrial
Nearby schools
GreatSchools rating
No schools nearby
We couldn't find any schools near this home.
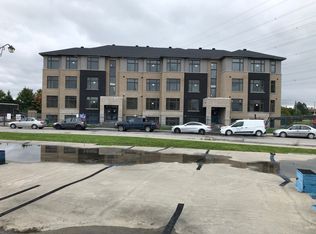
- C$--2 bd2 ba1k sqft207 Citiplace Dr, Ottawa, ON K2E0C5Off Market
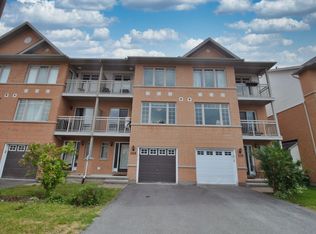
- C$--2 bd2 ba1.4k sqft268 Citiplace Dr, Ottawa, ON K2E0A9Off Market
- C$469,0002 bd2 ba-- sqft75 C Colonnade Rd N, Ottawa, ON K2E0A8For Sale

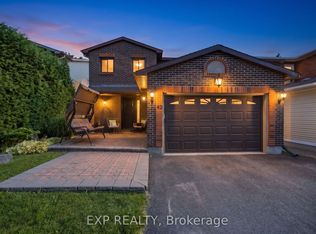
- C$849,9004 bd4 ba-- sqft42 Valley Ridge St, Ottawa, ON K2E7W2For Sale
- C$2,695,0005 bd4 ba-- sqft1979 Prince Of Wales Dr, Ottawa, ON K2C3J7For Sale
- C$4,500,0006 bd6 ba-- sqft1981 Prince Of Wales Dr, Ottawa, ON K2C3J7For Sale
- C$649,9003 bd3 ba-- sqft13 Coolspring Cres, Ottawa, ON K2E7M7For Sale
- C$799,9003 bd3 ba-- sqft34 Four Seasons Dr, Ottawa, ON K2E7P8For Sale
Similar homes
- C$394,9002 bd2 ba-- sqft192 Springbeauty Ave #7, Ottawa, ON K2J 6B4For Sale
 MLS ID #X13663928, RE/MAX HALLMARK REALTY GROUP. TRREB
 - C$384,9002 bd2 ba-- sqft760 Chapman Mills Dr #302, Ottawa, ON K2J 3V2For Sale
 MLS ID #X13660444, REMAX BOARDWALK REALTY. TRREB
 - C$429,9002 bd2 ba-- sqft310 Central Park Dr #8A, Ottawa, ON K2C 4G4For Sale
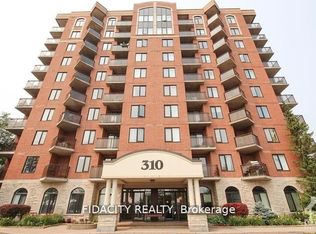 MLS ID #X13230048, FIDACITY REALTY. TRREB
 - C$375,0002 bd3 ba-- sqft724 A Chapman Mills Dr, Ottawa, ON K2J 3V2For Sale
 MLS ID #X13616888, EXP REALTY. TRREB
 - C$349,0002 bd2 ba-- sqft105 Champagne Ave S #303, Ottawa, ON K1S 5E5For SaleMLS ID #X13108928, FIDACITY REALTY. TRREB
- C$339,9002 bd1 ba-- sqft310 Central Park Dr #7N, Ottawa, ON K2C 4G4For SaleMLS ID #X13231388, FIDACITY REALTY. TRREB
- C$395,0002 bd2 ba-- sqft1149 Longfields Dr #B, Ottawa, ON K2J 5R5For SaleMLS ID #X13650744, EXP REALTY. TRREB
- C$398,0002 bd2 ba-- sqft238 Besserer St Unit 1407, Ottawa, ON K1N 6B1For SaleMLS ID #X13600946, HOME RUN REALTY INC.. TRREB
- C$339,9002 bd1 ba-- sqft310 Central Park Dr #4B, Ottawa, ON K2C 4G4For SaleMLS ID #X13002166, FIDACITY REALTY. TRREB
- C$350,0002 bd1 ba-- sqft2785 Baseline Rd N #311, Ottawa, ON K2H 0B7For SaleMLS ID #X13495164, INNOVATION REALTY LTD.. TRREB
- C$384,8003 bd2 ba-- sqft2286 Cotters Cres, Ottawa, ON K1V 8Y6For SaleMLS ID #X13506236, LPT REALTY. TRREB
- C$395,0002 bd1 ba-- sqft121 Fairweather St, Ottawa, ON K1T 0M8For SaleMLS ID #X13500242, ROYAL LEPAGE TEAM REALTY. TRREB
- C$389,0003 bd2 ba-- sqft820 Cahill Dr W #38, Ottawa, ON K1V 9K4For SaleMLS ID #X13502582, EXP REALTY. TRREB
- C$349,9002 bd1 ba-- sqft221 Crestway Dr #J, Ottawa, ON K2G 0A9For SaleMLS ID #X13657356, ROYAL LEPAGE INTEGRITY REALTY. TRREB
- C$310,0002 bd2 ba-- sqft1589 Saint Bernard St #403, Ottawa, ON K1T 3H6For SaleMLS ID #X13230822, CENTURY 21 SYNERGY REALTY INC. TRREB
- C$375,0002 bd3 ba-- sqft605 Chapman Mills Dr #B, Ottawa, ON K2J 5T1For SaleMLS ID #X12885464, EXP REALTY. TRREB
- C$369,9001 bd1 ba-- sqft323 Winona Ave #10, Ottawa, ON K1Z 5H3For SaleMLS ID #X13170346, EXP REALTY. TRREB
- C$353,7002 bd2 ba-- sqft135 Harthill Way #J, Ottawa, ON K2J 5V1For SaleMLS ID #X13461534, EXP REALTY. TRREB
- C$311,0002 bd1 ba-- sqft105 Champagne Ave S #719, Ottawa, ON K1S 5E5For SaleMLS ID #X13535198, FIDACITY REALTY. TRREB
- C$429,9002 bd2 ba-- sqft238 Besserer St #517, Ottawa, ON K1N 6B1For SaleMLS ID #X13513712, RE/MAX HALLMARK REALTY GROUP. TRREB
