This mint-condition upgraded-unit is unlike anything you'll find in the area. Unique to this condo is the custom builder-made opening between the living room and 2nd bedroom which makes for a roomy and bright open space. There are many other builder upgrades including hardwood flooring, flat-finish 10ft ceilings, LED pot lights and high quality blinds adorning the many picture windows that fill the space with natural light. The modern kitchen features quartz countertops, abundant cabinetry, pantry, additional storage space and top of the line stainless steel appliances (including a 2025 fridge with ice-maker). Enjoy outdoor living with a private patio, perfect for BBQs and relaxing morning sunrises. Fairweather is a quiet street in an established, family friendly neighbourhood. Situated across from Leitrim park, yet close to the shops and amenities of Findlay Creek. Low condo fee, PARKING SPACE INCLUDED and modern lifestyle await. Open House Sunday, August 23rd, 2 - 4 PM
For sale
C$395,000
121 Fairweather St, Ottawa, ON K1T 0M8
2beds
1baths
Apartment
Built in ----
-- sqft lot
$-- Zestimate®
C$--/sqft
C$277/mo HOA
What's special
Hardwood flooringLed pot lightsHigh quality blindsModern kitchenQuartz countertopsAbundant cabinetryAdditional storage space
- 54 days |
- 19 |
- 0 |
Zillow last checked:
Listing updated:
Listed by:
ROYAL LEPAGE TEAM REALTY
Source: TRREB,MLS®#: X13500242 Originating MLS®#: Ottawa Real Estate Board
Originating MLS®#: Ottawa Real Estate BoardFacts & features
Interior
Bedrooms & bathrooms
- Bedrooms: 2
- Bathrooms: 1
Primary bedroom
- Level: Main
- Dimensions: 4.44 x 3.56
Bedroom 2
- Level: Main
- Dimensions: 3.56 x 3.05
Bathroom
- Level: Main
- Dimensions: 2.6 x 1.8
Dining room
- Level: Main
- Dimensions: 3.03 x 2.49
Foyer
- Level: Main
- Dimensions: 2 x 2
Kitchen
- Level: Main
- Dimensions: 3.48 x 2.64
Living room
- Level: Main
- Dimensions: 4.9 x 3.63
Heating
- Forced Air, Gas
Cooling
- Central Air
Appliances
- Laundry: In-Suite Laundry
Features
- Water Meter
- Flooring: Carpet Free
- Basement: None
- Has fireplace: No
Interior area
- Living area range: 900-999 null
Property
Parking
- Total spaces: 1
Features
- Stories: 1
- Exterior features: Open Balcony
Lot
- Features: Park, Public Transit, School Bus Route
Details
- Parcel number: 160000135
Construction
Type & style
- Home type: Apartment
- Property subtype: Apartment
Materials
- Brick
Details
- Builder name: Claridge
Community & HOA
HOA
- Services included: Common Elements Included, Building Insurance Included, Parking Included
- HOA fee: C$277 monthly
- HOA name: OCSCC
Location
- Region: Ottawa
Financial & listing details
- Annual tax amount: C$2,855
- Date on market: 6/29/2026
Price history
Price history is unavailable.
Public tax history
Tax history is unavailable.
Climate risks
Neighborhood: Riverside South
Nearby schools
GreatSchools rating
No schools nearby
We couldn't find any schools near this home.
- C$634,9003 bd4 ba-- sqft605 Sunburst St, Ottawa, ON K1T0L1For Sale

- C$--3 bd3 ba-- sqft322 Laguna St, Ottawa, ON K1T0L1Off Market
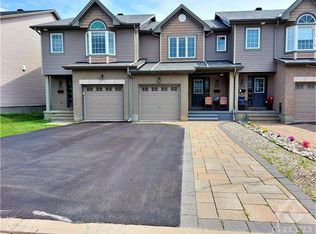
- C$--3 bd3 ba-- sqft322 Laguna St #1, Ottawa, ON K1T0L1Off Market
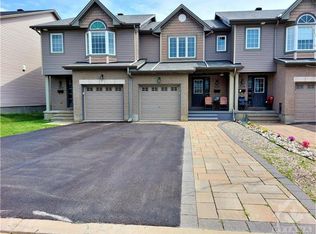
- C$649,9004 bd3 ba-- sqft330 Laguna St, Ottawa, ON K1T0L1For Sale
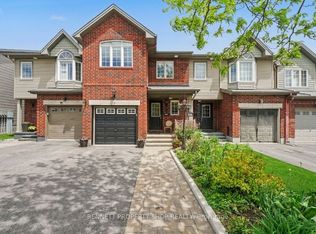
- C$936,0004 bd3 ba-- sqft789 Fiddlehead St, Ottawa, ON K1T0N2For Sale
- C$--3 bd3 ba1.5k sqft461 Fernside St, Ottawa, ON K1T0M1Off Market
- C$894,8005 bd4 ba-- sqft935 Rotary Way, Ottawa, ON K1T0L2For Sale
- C$814,9004 bd3 ba-- sqft779 Ovation Grv, Ottawa, ON K1T0X6For Sale
Similar homes
- C$399,0002 bd2 ba-- sqft318 A Everest Point, Ottawa, ON K1G 4E3For Sale
 MLS ID #X13696054, CENTURY 21 SYNERGY REALTY INC.. TRREB
 - C$394,9002 bd2 ba-- sqft192 Springbeauty Ave #7, Ottawa, ON K2J 6B4For Sale
 MLS ID #X13663928, RE/MAX HALLMARK REALTY GROUP. TRREB
 - C$399,9992 bd2 ba-- sqft410 H Rolling Meadow Cres #K, Ottawa, ON K1W 0S1For Sale
 MLS ID #X13674118, BENNETT PROPERTY SHOP REALTY. TRREB
 - C$384,9002 bd2 ba-- sqft760 Chapman Mills Dr #302, Ottawa, ON K2J 3V2For Sale
 MLS ID #X13660444, REMAX BOARDWALK REALTY. TRREB
 - C$374,9002 bd2 ba-- sqft313 Cresthaven Dr #2, Ottawa, ON K2G 4R5For SaleMLS ID #X13618734, ROYAL LEPAGE TEAM REALTY. TRREB
- C$379,5002 bd1 ba-- sqftKent Towers, Ottawa, ON K2P 2K8For SaleMLS ID #X13668752, ROYAL LEPAGE TEAM REALTY. TRREB
- C$339,9002 bd2 ba-- sqft2760 Carousel Cres #1512, Ottawa, ON K1T 2N4For SaleMLS ID #X12891430, ROYAL LEPAGE PERFORMANCE REALTY. TRREB
- C$349,9002 bd2 ba-- sqft85 Cresthaven Dr, Ottawa, ON K2G 6T9For SaleMLS ID #X13685192, ROYAL LEPAGE TEAM REALTY. TRREB
- C$399,9002 bd2 ba-- sqft100 Prestige Cir #5, Ottawa, ON K4A 0Y1For SaleMLS ID #X13634020, ROYAL LEPAGE INTEGRITY REALTY. TRREB
- C$398,9002 bd3 ba-- sqft294 Cresthaven Dr, Ottawa, ON K2G 6W4For SaleMLS ID #X13666574, RE/MAX ABSOLUTE REALTY INC.. TRREB
- C$287,9002 bd2 ba-- sqft1589 Saint Bernard St #502, Ottawa, ON K1T 3H7For SaleMLS ID #X13635070, ROYAL LEPAGE PERFORMANCE REALTY. TRREB
- C$425,0002 bd1 ba-- sqft260 Besserer St #203, Ottawa, ON K1N 1J3For SaleMLS ID #X13658534, RE/MAX HALLMARK REALTY GROUP. TRREB
- C$414,9002 bd2 ba-- sqftCampanale, Ottawa, ON K2J 6B3For SaleMLS ID #X13026548, REMAX BOARDWALK REALTY. TRREB
- C$399,9992 bd1 ba-- sqft55 Overberg Way #H, Ottawa, ON K2S 2Y4For SaleMLS ID #X13578160, ROYAL LEPAGE INTEGRITY REALTY. TRREB
- C$345,0003 bd1 ba-- sqft3105 Stockton Dr #25, Ottawa, ON K1T 1R6For SaleMLS ID #X13245606, ROYAL LEPAGE TEAM REALTY. TRREB
- C$425,0002 bd2 ba-- sqft2785 Baseline Rd #215, Ottawa, ON K2H 0B7For SaleMLS ID #X13651754, ROYAL LEPAGE TEAM REALTY. TRREB
- C$399,9993 bd2 ba-- sqft282 Dalehurst Dr, Ottawa, ON K2G 4J5For SaleMLS ID #X13578480, ROYAL LEPAGE TEAM REALTY. TRREB
- C$389,9003 bd2 ba-- sqft1335 Bethamy Ln, Ottawa, ON K1J 8P3For SaleMLS ID #X13601226, ROYAL LEPAGE PERFORMANCE REALTY. TRREB
- C$396,0001 bd1 ba-- sqft1350 Hemlock Rd #210, Ottawa, ON K1K 5C2For SaleMLS ID #X13645510, ROYAL LEPAGE TEAM REALTY. TRREB
- C$579,0002 bd3 ba-- sqft543 Labrador Cres, Ottawa, ON K1T 0R4For SaleMLS ID #X13431912, REMAX BOARDWALK REALTY. TRREB
