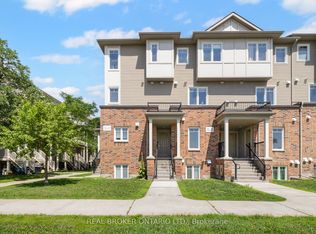
This bright and spacious 2-bedroom, 3-bathroom upper terrace home is move-in ready. The main level features a convenient powder room, a large kitchen with ample counter and cupboard space, a sunny eating area, and access to the first private balcony. The open-concept living and dining area is highlighted by a cozy gas fireplace, creating an inviting space for relaxing or entertaining.The upper level offers two generously sized bedrooms, each with its own private ensuite, providing comfort and privacy for family members or guests.Enjoy abundant visitor parking conveniently located near the unit, and an unbeatable location just steps to public transit and close to shopping, restaurants, parks, and everyday amenities. An ideal opportunity for first-time buyers, young professionals, downsizers, or investors. Some photos are virtually staged, book your viewing today!
For sale
C$398,900
294 Cresthaven Dr, Ottawa, ON K2G 6W4
2beds
3baths
Townhouse
Built in ----
-- sqft lot
$-- Zestimate®
C$--/sqft
C$454/mo HOA
What's special
- 15 days |
- 16 |
- 0 |
Zillow last checked:
Listing updated:
Listed by:
RE/MAX ABSOLUTE REALTY INC.
Source: TRREB,MLS®#: X13666574 Originating MLS®#: Ottawa Real Estate Board
Originating MLS®#: Ottawa Real Estate BoardFacts & features
Interior
Bedrooms & bathrooms
- Bedrooms: 2
- Bathrooms: 3
Bedroom
- Level: Upper
- Dimensions: 4.32 x 3.97
Bedroom 2
- Level: Upper
- Dimensions: 3.8 x 3.69
Dining room
- Level: Main
- Dimensions: 3.39 x 3.06
Kitchen
- Level: Main
- Dimensions: 4.32 x 5.76
Living room
- Level: Main
- Dimensions: 4.32 x 4.16
Heating
- Forced Air, Gas
Cooling
- Central Air
Appliances
- Laundry: In-Suite Laundry
Features
- None
- Basement: None
- Has fireplace: Yes
- Fireplace features: Natural Gas
Interior area
- Living area range: 1200-1399 null
Property
Parking
- Total spaces: 1
Features
- Exterior features: Terrace Balcony
Details
- Parcel number: 156720101
Construction
Type & style
- Home type: Townhouse
- Property subtype: Townhouse
Materials
- Brick, Vinyl Siding
- Foundation: Concrete
- Roof: Asphalt Shingle
Community & HOA
HOA
- Services included: Building Insurance Included
- HOA fee: C$454 monthly
- HOA name: 672
Location
- Region: Ottawa
Financial & listing details
- Annual tax amount: C$2,491
- Date on market: 8/12/2026
Price history
Price history is unavailable.
Public tax history
Tax history is unavailable.
Climate risks
Neighborhood: K2G
Nearby schools
GreatSchools rating
No schools nearby
We couldn't find any schools near this home.
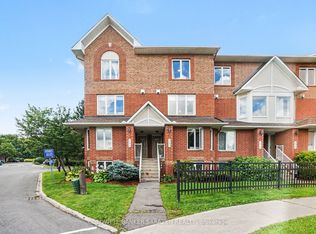
- C$427,0002 bd3 ba-- sqft282 Cresthaven Dr #11, Ottawa, ON K2G6W4For Sale
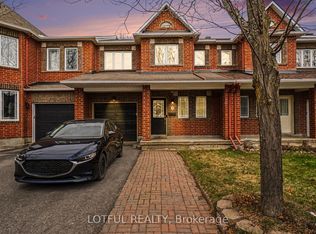
- C$575,0004 bd3 ba-- sqft3 Collington St, Ottawa, ON K2G6X5For Sale
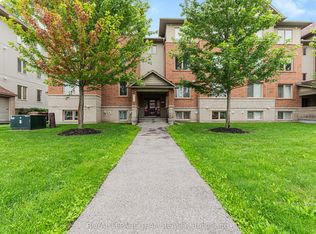
- C$410,0002 bd2 ba-- sqft313 Cresthaven Dr #6, Ottawa, ON K2G4R5For Sale
- C$374,9002 bd2 ba-- sqft313 Cresthaven Dr #2, Ottawa, ON K2G4R5For Sale

- C$--2 bd2 ba-- sqft321 Cresthaven Dr, Ottawa, ON K2G4R5Off Market
- C$--2 bd2 ba1.1k sqft530 Stonefield Point, Ottawa, ON K2G4R3Off Market
- C$2,3002 bd2 ba-- sqft46 Barnstone Dr #2, Ottawa, ON K2G4R6For Rent
- C$--3 bd3 ba1.7k sqft48 Collington St, Ottawa, ON K2G6X3Off Market
Similar homes
- C$427,0002 bd3 ba-- sqft282 Cresthaven Dr #11, Ottawa, ON K2G 6W4For SaleMLS ID #X13705564, COLDWELL BANKER SARAZEN REALTY. TRREB
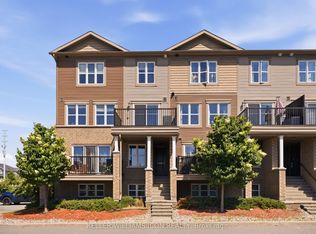
- C$389,9002 bd2 ba-- sqft528 Clearbrook Dr, Ottawa, ON K2J 5X5For Sale
 MLS ID #X13464454, KELLER WILLIAMS ICON REALTY. TRREB
 - C$394,9002 bd2 ba-- sqft192 Springbeauty Ave #7, Ottawa, ON K2J 6B4For Sale
 MLS ID #X13663928, RE/MAX HALLMARK REALTY GROUP. TRREB
 - C$409,9002 bd3 ba-- sqft3415 Cambrian Rd, Ottawa, ON K2J 1S3For Sale
 MLS ID #X13525338, REAL BROKER ONTARIO LTD.. TRREB
 - C$350,0002 bd2 ba-- sqft165 Crestway Dr #D, Ottawa, ON K2G 7C8For SaleMLS ID #X13160922, ROYAL LEPAGE TEAM REALTY. TRREB
- C$385,0003 bd3 ba-- sqft2 Bertona St #30, Ottawa, ON K2G 0W2For SaleMLS ID #X13658852, OTTAWA PROPERTY SHOP REALTY INC.. TRREB
- C$459,0002 bd2 ba-- sqft701 Sue Holloway Dr #B-33, Ottawa, ON K2J 5R6For SaleMLS ID #X13617694, REAL BROKER ONTARIO LTD.. TRREB
- C$339,9002 bd1 ba-- sqft145 Oldfield St #C, Ottawa, ON K2G 7C7For SaleMLS ID #X13452546, CENTURY 21 SYNERGY REALTY INC.. TRREB
- C$399,9003 bd2 ba-- sqft4006 Eady Ct, Ottawa, ON K1J 8X6For SaleMLS ID #X13693148, OTTAWA PROPERTY SHOP REALTY INC.. TRREB
- C$515,0003 bd2 ba-- sqft78 Redpath Dr, Ottawa, ON K2G 6E3For SaleMLS ID #X13584864, Ottawa True North Realty. TRREB
- C$399,9993 bd2 ba-- sqft282 Dalehurst Dr, Ottawa, ON K2G 4J5For SaleMLS ID #X13578480, ROYAL LEPAGE TEAM REALTY. TRREB
- C$448,8003 bd3 ba-- sqft1145 Longfields Dr #B, Ottawa, ON K2J 5R5For SaleMLS ID #X13601934, RE/MAX HALLMARK REALTY GROUP. TRREB
- C$364,9002 bd2 ba-- sqft1344 Guthrie St, Ottawa, ON K2H 1G8For SaleMLS ID #X13590574, RE/MAX HALLMARK REALTY GROUP. TRREB
- C$489,9002 bd3 ba-- sqft588 Foxlight Cir, Ottawa, ON K2M 0L9For SaleMLS ID #X13692424, RE/MAX HALLMARK REALTY GROUP. TRREB
- C$504,9003 bd2 ba-- sqft2619 Baynes Sound Way, Ottawa, ON K2J 0X2For SaleMLS ID #X13663592, ROYAL LEPAGE INTEGRITY REALTY. TRREB
- C$499,9003 bd3 ba-- sqft81 Rueter St, Ottawa, ON K2J 3V6For SaleMLS ID #X13657596, ROYAL LEPAGE TEAM REALTY. TRREB
- C$359,9903 bd2 ba-- sqft38 A Forester Cres, Ottawa, ON K2H 8Y2For SaleMLS ID #X13658640, ROYAL LEPAGE TEAM REALTY. TRREB
- C$395,0003 bd3 ba-- sqft19 Lightfoot Pl, Ottawa, ON K2L 3M6For SaleMLS ID #X13598816, BENNETT PROPERTY SHOP REALTY. TRREB
- C$399,9002 bd3 ba-- sqft2387 Esprit Dr, Ottawa, ON K4A 0T4For SaleMLS ID #X13616752, RE/MAX HALLMARK REALTY GROUP. TRREB
- C$359,9002 bd2 ba-- sqft80 Sandcastle Dr #1109, Ottawa, ON K2H 9E7For SaleMLS ID #X13683436, RE/MAX ABSOLUTE REALTY INC.. TRREB
