Welcome to 282 Cresthaven Drive - a bright and beautifully maintained ,totally renovated stacked townhouse in a convenient Barrhaven East location near the Vimy Memorial Bridge. Offering a wonderful blend of style, comfort and low-maintenance living, this inviting home is an excellent choice for first-time buyers, professionals, downsizers or investors. Step inside to a bright, open-concept living and dining area with large windows, modern flooring and plenty of room to relax or entertain. The contemporary kitchen is a standout, featuring crisp white cabinetry, stainless steel appliances, generous counter space and a bold backsplash that adds a touch of personality. The open layout keeps the space connected and welcoming, whether you're hosting friends or enjoying a quiet night at home. Upstairs, you'll find two spacious and versatile bedrooms with excellent natural light and plenty of storage. Both ensuite bathrooms have been beautifully updated with unique features, striking tilework and modern finishes, while convenient in-unit laundry makes everyday living that much easier. Enjoy your morning coffee or unwind at the end of the day on the private balcony. Ideally situated close to shopping, schools, parks, recreation and everyday amenities, with easy access to Riverside South and the surrounding communities. Stylish, move-in ready and exceptionally well located - this is an opportunity to enjoy comfortable condo living in one of Barrhaven's most convenient neighbourhoods. Book your showing and come see what makes this home such a great fit.
For sale
C$427,000
282 Cresthaven Dr #11, Ottawa, ON K2G 6W4
2beds
3baths
Townhouse
Built in ----
-- sqft lot
$-- Zestimate®
C$--/sqft
C$454/mo HOA
What's special
Bright and beautifully maintainedLarge windowsModern flooringContemporary kitchenCrisp white cabinetryStainless steel appliancesGenerous counter space
- 18 hours |
- 4 |
- 0 |
Zillow last checked:
Listing updated:
Listed by:
COLDWELL BANKER SARAZEN REALTY
Source: TRREB,MLS®#: X13705564 Originating MLS®#: Ottawa Real Estate Board
Originating MLS®#: Ottawa Real Estate BoardFacts & features
Interior
Bedrooms & bathrooms
- Bedrooms: 2
- Bathrooms: 3
Primary bedroom
- Level: Second
- Dimensions: 3.6 x 3.8
Bedroom 2
- Level: Second
- Dimensions: 4.2 x 4
Bathroom
- Level: Second
Dining room
- Level: Main
- Dimensions: 4.2 x 3.2
Foyer
- Level: In Between
- Dimensions: 1.4 x 1.8
Kitchen
- Level: Main
- Dimensions: 4.2 x 5.6
Laundry
- Level: Second
- Dimensions: 2.3 x 1.9
Living room
- Level: Main
- Dimensions: 4.2 x 4.1
Other
- Level: Main
- Dimensions: 4.3 x 1.7
Other
- Level: Second
- Dimensions: 1.7 x 1.7
Heating
- Forced Air, Gas
Cooling
- Central Air
Appliances
- Included: Water Heater Owned
- Laundry: In-Suite Laundry
Features
- Basement: None
- Has fireplace: Yes
- Fireplace features: Natural Gas, Pellet Stove
Interior area
- Living area range: 1200-1399 null
Video & virtual tour
Property
Parking
- Total spaces: 1
- Parking features: Surface
Accessibility
- Accessibility features: None
Features
- Stories: 2
- Exterior features: Terrace Balcony
Lot
- Features: Public Transit, School, Park, Rec./Commun.Centre
Details
- Parcel number: 156720098
Construction
Type & style
- Home type: Townhouse
- Property subtype: Townhouse
Materials
- Brick, Vinyl Siding
- Roof: Shingle
Community & HOA
HOA
- Amenities included: Visitor Parking
- Services included: Building Insurance Included, Common Elements Included, Parking Included
- HOA fee: C$454 monthly
- HOA name: Ottawa
Location
- Region: Ottawa
Financial & listing details
- Annual tax amount: C$2,900
- Date on market: 8/24/2026
Price history
Price history is unavailable.
Public tax history
Tax history is unavailable.
Climate risks
Neighborhood: K2G
Nearby schools
GreatSchools rating
No schools nearby
We couldn't find any schools near this home.
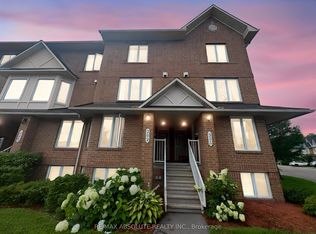
- C$398,9002 bd3 ba-- sqft294 Cresthaven Dr, Ottawa, ON K2G6W4For Sale
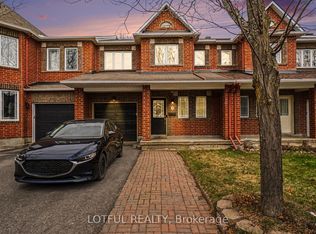
- C$575,0004 bd3 ba-- sqft3 Collington St, Ottawa, ON K2G6X5For Sale
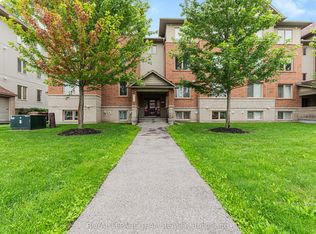
- C$410,0002 bd2 ba-- sqft313 Cresthaven Dr #6, Ottawa, ON K2G4R5For Sale
- C$374,9002 bd2 ba-- sqft313 Cresthaven Dr #2, Ottawa, ON K2G4R5For Sale

- C$--2 bd2 ba-- sqft321 Cresthaven Dr, Ottawa, ON K2G4R5Off Market
- C$--2 bd2 ba1.1k sqft530 Stonefield Point, Ottawa, ON K2G4R3Off Market
- C$1,175,0005 bd5 ba-- sqft7 Branchwood St, Ottawa, ON K2G6X9For Sale
- C$--3 bd3 ba1.7k sqft48 Collington St, Ottawa, ON K2G6X3Off Market
Similar homes
- C$398,9002 bd3 ba-- sqft294 Cresthaven Dr, Ottawa, ON K2G 6W4For SaleMLS ID #X13666574, RE/MAX ABSOLUTE REALTY INC.. TRREB
- C$409,9002 bd3 ba-- sqft3415 Cambrian Rd, Ottawa, ON K2J 1S3For Sale
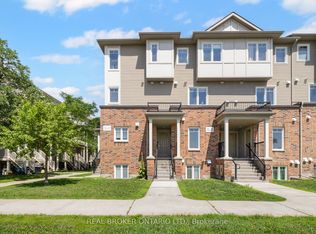 MLS ID #X13525338, REAL BROKER ONTARIO LTD.. TRREB
 - C$515,0003 bd2 ba-- sqft78 Redpath Dr, Ottawa, ON K2G 6E3For Sale
 MLS ID #X13584864, Ottawa True North Realty. TRREB
 - C$424,9003 bd2 ba-- sqft110 Rutherford Ct, Ottawa, ON K2K 1N5For Sale
 MLS ID #X13693852, COLDWELL BANKER SARAZEN REALTY. TRREB
 - C$448,8003 bd3 ba-- sqft1145 Longfields Dr #B, Ottawa, ON K2J 5R5For SaleMLS ID #X13601934, RE/MAX HALLMARK REALTY GROUP. TRREB
- C$619,0003 bd3 ba-- sqft7 Barnstone Dr, Ottawa, ON K2G 6X2For SaleMLS ID #X13423720, COLDWELL BANKER SARAZEN REALTY. TRREB
- C$439,9003 bd2 ba-- sqft125 Tall Pines Point, Ottawa, ON K2H 1H1For SaleMLS ID #X13669260, AVENUE NORTH REALTY INC.. TRREB
- C$399,9003 bd2 ba-- sqft4006 Eady Ct, Ottawa, ON K1J 8X6For SaleMLS ID #X13693148, OTTAWA PROPERTY SHOP REALTY INC.. TRREB
- C$500,0003 bd3 ba-- sqft2 Maple Ridge Cres #B, Ottawa, ON K2J 3K8For SaleMLS ID #X13592868, BENNETT PROPERTY SHOP REALTY. TRREB
- C$385,0003 bd3 ba-- sqft2 Bertona St #30, Ottawa, ON K2G 0W2For SaleMLS ID #X13658852, OTTAWA PROPERTY SHOP REALTY INC.. TRREB
- C$499,9003 bd3 ba-- sqft81 Rueter St, Ottawa, ON K2J 3V6For SaleMLS ID #X13657596, ROYAL LEPAGE TEAM REALTY. TRREB
- C$424,9902 bd1 ba-- sqft53 Hawkstone Gate, Ottawa, ON K2K 0A3For SaleMLS ID #X13674112, ENGEL & VOLKERS OTTAWA. TRREB
- C$399,0002 bd2 ba-- sqft318 A Everest Point, Ottawa, ON K1G 4E3For SaleMLS ID #X13696054, CENTURY 21 SYNERGY REALTY INC.. TRREB
- C$414,9002 bd2 ba-- sqftCampanale, Ottawa, ON K2J 6B3For SaleMLS ID #X13026548, REMAX BOARDWALK REALTY. TRREB
- C$434,9004 bd2 ba-- sqft21 Midland Cres #3, Ottawa, ON K2H 8P6For SaleMLS ID #X13442008, RIGHT AT HOME REALTY. TRREB
- C$618,9003 bd3 ba-- sqft16 Streamwood Ln, Ottawa, ON K1T 3R1For SaleMLS ID #X13703158, ROYAL LEPAGE INTEGRITY REALTY. TRREB
- C$430,0002 bd2 ba-- sqft14 Norice St #208, Ottawa, ON K2G 2X4For SaleMLS ID #X13601104, EXIT OTTAWA VALLEY REALTY. TRREB
- C$599,0003 bd3 ba-- sqft15 Locheland Cres, Ottawa, ON K2G 6H2For SaleMLS ID #X13611370, KELLER WILLIAMS ICON REALTY. TRREB
- C$395,0003 bd3 ba-- sqft19 Lightfoot Pl, Ottawa, ON K2L 3M6For SaleMLS ID #X13598816, BENNETT PROPERTY SHOP REALTY. TRREB
- C$419,0003 bd2 ba-- sqft7009 Bilberry Dr, Ottawa, ON K1C 2C2For SaleMLS ID #X13678004, RE/MAX HALLMARK REALTY GROUP. TRREB
