Well maintained Minto Helmsley with an office on main floor, Ideal for work from home or run your own business form your own office separate from the rest of the house. Main floor also has a good size dining and living room a gas fireplace. Open concept kitchen with eating area. Second floor has a large master bedroom with walk in closet and 3 piece ensuite bath. There are 2 more generous size rooms with a full bath that serves them. Natural Oak Hardwood flooring on main and second levels. There is Large play room and laundry room in the finished lower level. The Backyard is fenced with beautiful interlock stone patio. Photos could be staged virtually, room dimension are deemed accurate but not Warranted.
For sale
C$599,000
7 Barnstone Dr, Ottawa, ON K2G 6X2
3beds
3baths
Townhouse
Built in ----
2,139 Square Feet Lot
$-- Zestimate®
C$--/sqft
C$-- HOA
What's special
Office on main floorGas fireplaceBeautiful interlock stone patio
- 132 days
- 7
- 0
Zillow last checked:
Listing updated:
Listed by:
COLDWELL BANKER SARAZEN REALTY
Source: TRREB,MLS®#: X13423720 Originating MLS®#: Ottawa Real Estate Board
Originating MLS®#: Ottawa Real Estate BoardFacts & features
Interior
Bedrooms & bathrooms
- Bedrooms: 3
- Bathrooms: 3
Primary bedroom
- Level: Second
- Dimensions: 6.19 x 4.44
Bedroom 2
- Level: Second
- Dimensions: 4.23 x 3.5
Bedroom 3
- Level: Second
- Dimensions: 3.14 x 4.27
Dining room
- Level: Main
- Dimensions: 2.91 x 2.66
Kitchen
- Level: Main
- Dimensions: 2.92 x 2.79
Living room
- Level: Main
- Dimensions: 4.16 x 4.2
Office
- Level: Main
- Dimensions: 2.65 x 3.16
Recreation
- Level: Lower
- Dimensions: 4.21 x 7.1
Heating
- Forced Air, Gas
Cooling
- Central Air
Features
- Basement: Finished
- Has fireplace: Yes
- Fireplace features: Natural Gas
Interior area
- Living area range: 1500-2000 null
Video & virtual tour
Property
Parking
- Total spaces: 3
- Parking features: Garage Door Opener
- Has garage: Yes
Features
- Stories: 2
- Pool features: None
Lot
- Size: 2,139 Square Feet
- Features: Rectangular Lot
Details
- Parcel number: 047334799
Construction
Type & style
- Home type: Townhouse
- Property subtype: Townhouse
Materials
- Brick, Vinyl Siding
- Foundation: Concrete
- Roof: Asphalt Shingle
Details
- Builder name: MINTO HOMES
Utilities & green energy
- Sewer: Sewer
- Water: Water System
Community & HOA
Location
- Region: Ottawa
Financial & listing details
- Annual tax amount: C$4,145
- Date on market: 6/10/2026
Price history
Price history is unavailable.
Public tax history
Tax history is unavailable.
Climate risks
Neighborhood: K2G
Nearby schools
GreatSchools rating
No schools nearby
We couldn't find any schools near this home.


Similar homes
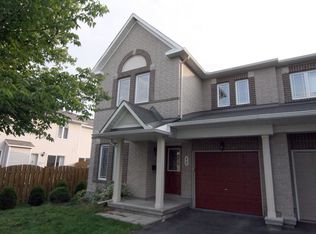
- C$599,9003 bd4 ba-- sqft111 Harbour View St, Ottawa, ON K2G 6Z7For Sale
 MLS ID #X13747978, COLDWELL BANKER SARAZEN REALTY. TRREB
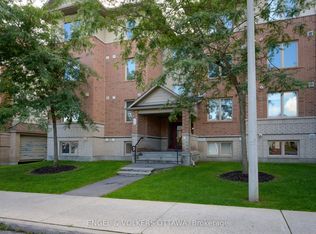
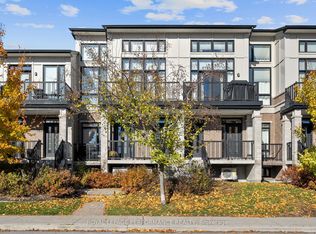
 - C$529,0002 bd2 ba-- sqft167 Poplin St, Ottawa, ON K4M 0G7For Sale
 MLS ID #X14094466, ROYAL LEPAGE PERFORMANCE REALTY. TRREB
 - C$595,0003 bd4 ba-- sqft102 Hawktree Rdg, Ottawa, ON K2J 5N3For Sale
 MLS ID #X13799660, ROYAL LEPAGE INTEGRITY REALTY. TRREB
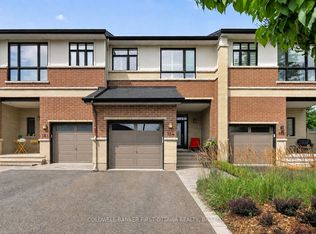
 - C$639,0002 bd3 ba-- sqft184 Mattingly Way, Ottawa, ON K4M 0C4For Sale
 MLS ID #X13720180, COLDWELL BANKER FIRST OTTAWA REALTY. TRREB
