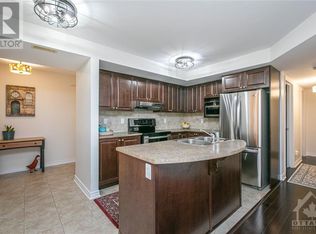
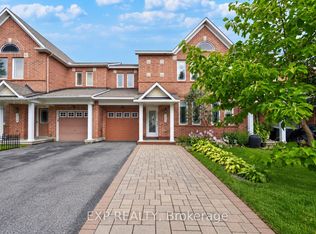
Welcome to this charming Minto townhome in the heart of Barrhaven, perfect for first-time buyers and growing families!The main floor features a bright, open-concept layout with beautiful hardwood flooring throughout. The spacious living room, dining room, and family room with a cozy fireplace create an inviting space for entertaining and family gatherings. The large kitchen offers plenty of cabinetry, ample counter space, and a generous eating area.Upstairs, the spacious primary bedroom provides a private retreat, complete with a luxurious ensuite featuring a relaxing soaker tub and a large walk-in closet. Two additional bedrooms and a full bathroom offer plenty of space for the whole family.The lower level provides additional living space, including two bedrooms, a full bathroom, laundry facilities, and ample storage.Enjoy the convenience of being just steps from walking trails and parks, while remaining close to everyday amenities, including grocery stores, shopping, restaurants, coffee shops, and Movati Athletic Barrhaven. The fully fenced backyard is perfect for children, pets, entertaining, and outdoor enjoyment.A wonderful family home in a highly desirable Barrhaven location-don't miss this opportunity!
For sale
C$619,900
111 Harbour View St, Ottawa, ON K2G 6Z7
3beds
4baths
Townhouse
Built in ----
2,082 Square Feet Lot
$-- Zestimate®
C$--/sqft
C$-- HOA
What's special
Bright open-concept layoutBeautiful hardwood flooring throughoutGenerous eating areaLarge walk-in closetTwo additional bedroomsLaundry facilitiesAmple storage
- 13 days
- 11
- 0
Zillow last checked:
Listing updated:
Listed by:
COLDWELL BANKER SARAZEN REALTY
Source: TRREB,MLS®#: X13747978 Originating MLS®#: Ottawa Real Estate Board
Originating MLS®#: Ottawa Real Estate BoardFacts & features
Interior
Bedrooms & bathrooms
- Bedrooms: 3
- Bathrooms: 4
Primary bedroom
- Level: Second
- Dimensions: 5 x 4.19
Bedroom
- Level: Second
- Dimensions: 3.66 x 2.97
Bedroom
- Level: Basement
- Dimensions: 3.12 x 3.76
Bedroom
- Level: Second
- Dimensions: 4.72 x 3.2
Bedroom
- Level: Basement
- Dimensions: 3.02 x 3.76
Bathroom
- Level: Basement
- Dimensions: 1.78 x 2.06
Bathroom
- Level: Second
- Dimensions: 0 x 0
Bathroom
- Level: Second
- Dimensions: 0 x 0
Bathroom
- Level: Main
- Dimensions: 0 x 0
Breakfast
- Level: Main
- Dimensions: 2.97 x 2.43
Dining room
- Level: Main
- Dimensions: 2.92 x 3.61
Family room
- Level: Main
- Dimensions: 4.16 x 3.5
Kitchen
- Level: Main
- Dimensions: 3.09 x 2.74
Laundry
- Level: Basement
- Dimensions: 0 x 0
Living room
- Level: Main
- Dimensions: 3.51 x 3.61
Heating
- Forced Air, Gas
Cooling
- Central Air
Features
- None
- Basement: Full,Finished
- Has fireplace: Yes
- Fireplace features: Natural Gas
Interior area
- Living area range: 1500-2000 null
Video & virtual tour
Property
Parking
- Total spaces: 2
- Parking features: Inside Entrance
- Has garage: Yes
Features
- Stories: 2
- Pool features: None
Lot
- Size: 2,082 Square Feet
- Features: Public Transit, Park
Details
- Parcel number: 047336145
Construction
Type & style
- Home type: Townhouse
- Property subtype: Townhouse
Materials
- Brick
- Foundation: Concrete
- Roof: Asphalt Shingle
Details
- Builder name: Minto
Utilities & green energy
- Sewer: Sewer
Community & HOA
Location
- Region: Ottawa
Financial & listing details
- Annual tax amount: C$4,363
- Date on market: 9/5/2026
Price history
Price history is unavailable.
Public tax history
Tax history is unavailable.
Climate risks
Neighborhood: K2G
Nearby schools
GreatSchools rating
No schools nearby
We couldn't find any schools near this home.

Similar homes
- C$605,0003 bd3 ba-- sqft623 Wild Shore Cres, Ottawa, ON K1V 1T3For Sale
 MLS ID #X13791868, RIGHT AT HOME REALTY. TRREB
 - C$639,0003 bd4 ba-- sqft229 Vision St, Ottawa, ON K4M 0B5For Sale
 MLS ID #X13797422, COLDWELL BANKER SARAZEN REALTY. TRREB
 - C$599,9003 bd4 ba-- sqft322 Foxridge Way, Ottawa, ON K2J 0V7For Sale
 MLS ID #X13794448, EXP REALTY. TRREB
 - C$649,9003 bd3 ba-- sqft605 Tennant Way, Ottawa, ON K4M 0C6For Sale
 MLS ID #X13781692, ROYAL LEPAGE TEAM REALTY. TRREB
