LOCATION, LIFESTYLE & EXCEPTIONAL OPPORTUNITY - ALL IN ONE! spacious and inviting 3-bedroom, 3-bathroom townhouse nestled in the highly desirable Centerpointe community, This great home offers you large living room and dining room, good size eating kitchen, large main bedroom with walk in closet and 5 piece ensuite bathrooms, good size 2nd and 3rd bedrooms, great family room with high ceilings, hardwood floors, Large windows, attached garage and much more! You have excellent combination of comfort, functionality, and convenience! The finished basement provides valuable additional living space, ideal for a family recreation room, home office, entertainment area, or personal retreat. Location is everything! Enjoy the convenience of living just minutes from Centrepointe Park, schools, shopping centers, public transportation, recreational facilities, restaurants, and other essential amenities. This established and sought-after neighborhood offers an excellent balance of peaceful residential living and easy access to everything Ottawa has to offer. See your next home today! Call Now!
For sale
C$529,000
22 Sandcliffe Ter, Ottawa, ON K2G 5Y2
3beds
3baths
Townhouse
Built in ----
-- sqft lot
$-- Zestimate®
C$--/sqft
C$544/mo HOA
What's special
Good size eating kitchenHardwood floorsLarge windowsAttached garage
- 2 days
- 12
- 0
Zillow last checked:
Listing updated:
Listed by:
POWER MARKETING REAL ESTATE INC.
Source: TRREB,MLS®#: X14134782 Originating MLS®#: Ottawa Real Estate Board
Facts & features
Interior
Bedrooms & bathrooms
- Bedrooms: 3
- Bathrooms: 3
Primary bedroom
- Level: Second
- Dimensions: 3.35 x 4.77
Bedroom
- Level: Second
- Dimensions: 2.84 x 3.65
Bedroom
- Level: Second
- Dimensions: 2.97 x 3.55
Bathroom
- Level: Main
Bathroom
- Level: Second
Bathroom
- Level: Second
Dining room
- Level: Main
Dining room
- Level: Main
- Dimensions: 2.23 x 3.58
Foyer
- Level: Main
Kitchen
- Level: Main
- Dimensions: 2.99 x 3.55
Laundry
- Level: Lower
Living room
- Level: Main
- Dimensions: 3.68 x 4.64
Other
- Level: Lower
Other
- Level: Second
Recreation
- Level: Lower
- Dimensions: 3.65 x 6.52
Utility room
- Level: Lower
Heating
- Forced Air, Gas
Cooling
- Central Air
Appliances
- Included: Water Heater Owned
- Laundry: Ensuite
Features
- Basement: Full,Finished
- Has fireplace: Yes
- Fireplace features: Wood Burning
Interior area
- Living area range: 2250-2499 null
Video & virtual tour
Property
Parking
- Total spaces: 2
- Parking features: Inside Entrance
- Has garage: Yes
Features
- Stories: 2
- Frontage length: 0.00
Lot
- Features: Public Transit, Park
Details
- Parcel number: 155420004
- Other equipment: Air Exchanger
Construction
Type & style
- Home type: Townhouse
- Property subtype: Townhouse
Materials
- Brick, Other
- Foundation: Concrete
- Roof: Asphalt Shingle
Details
- Builder name: Minto
Community & HOA
HOA
- Amenities included: Visitor Parking
- Services included: Building Insurance Included
- HOA fee: C$544 monthly
- HOA name: CARLETON
Location
- Region: Ottawa
Financial & listing details
- Annual tax amount: C$4,007
- Date on market: 10/31/2026
Price history
Price history is unavailable.
Public tax history
Tax history is unavailable.
Climate risks
Neighborhood: Centrepointe
Nearby schools
GreatSchools rating
No schools nearby
We couldn't find any schools near this home.


Similar homes
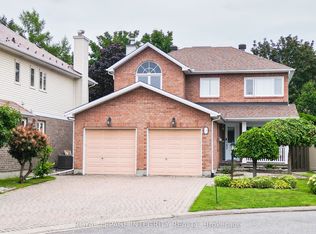
- C$549,0003 bd3 ba-- sqft261 Saddlesmith Cir, Ottawa, ON K2M 2Y9For Sale
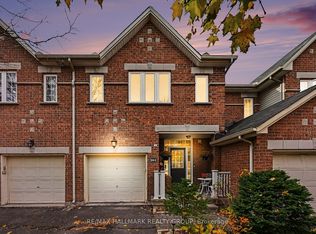 MLS ID #X14134288, RE/MAX HALLMARK REALTY GROUP. TRREB
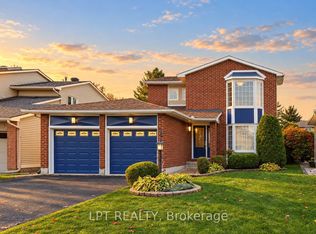
- C$524,9003 bd3 ba-- sqft62 Sutcliffe Ter, Ottawa, ON K2J 4R2For Sale
 MLS ID #X14108534, RE/MAX HALLMARK REALTY GROUP. TRREB
- C$479,9003 bd3 ba-- sqft3895 Strandherd Dr, Ottawa, ON K2J 0K1For Sale
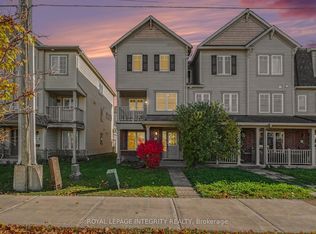 MLS ID #X14126576, ROYAL LEPAGE INTEGRITY REALTY. TRREB
- C$509,0003 bd2 ba-- sqft1047 Hollington St, Ottawa, ON K1Z 6L2For Sale
 MLS ID #X14114252, FIDACITY REALTY. TRREB
