Welcome to this extremely well-maintained two-storey detached brick home in the heart of family-friendly Centrepointe. Offering a practical and inviting floor plan, this home features a bright, open-concept kitchen with granite countertops and new appliances, complemented by new windows throughout. Upstairs, you'll find three spacious bedrooms, including a generous primary retreat complete with a walk-in closet and ensuite bathroom. Outside, enjoy a private, beautifully hedged yard offering a peaceful setting for relaxing or entertaining. Ideally located in a mature, established neighbourhood close to parks, shopping, recreation, schools, public transit and the hospital, with easy access to everything Ottawa has to offer. A wonderful opportunity to own a thoughtfully maintained home in an exceptional family-oriented location. A must see!
For sale
C$889,900
11 Wycliffe St, Ottawa, ON K2G 5L7
3beds
4baths
Single Family Residence
Built in ----
4,560 Square Feet Lot
$-- Zestimate®
C$--/sqft
C$-- HOA
What's special
Bright open-concept kitchenGranite countertopsNew appliancesNew windows throughoutThree spacious bedroomsGenerous primary retreatWalk-in closet
- 11 hours
- 13
- 0
Zillow last checked:
Listing updated:
Listed by:
RE/MAX HALLMARK REALTY GROUP
Source: TRREB,MLS®#: X13874876 Originating MLS®#: Ottawa Real Estate Board
Originating MLS®#: Ottawa Real Estate BoardFacts & features
Interior
Bedrooms & bathrooms
- Bedrooms: 3
- Bathrooms: 4
Heating
- Forced Air, Other Source
Cooling
- Central Air
Features
- Central Vacuum, Storage
- Basement: Full,Partially Finished
- Has fireplace: Yes
- Fireplace features: Family Room
Interior area
- Living area range: 1500-2000 null
Video & virtual tour
Property
Parking
- Total spaces: 6
- Parking features: Garage Door Opener
- Has garage: Yes
Features
- Stories: 2
- Pool features: None
Lot
- Size: 4,560 Square Feet
Details
- Parcel number: 046931011
Construction
Type & style
- Home type: SingleFamily
- Property subtype: Single Family Residence
Materials
- Brick
- Foundation: Poured Concrete
- Roof: Asphalt Shingle
Utilities & green energy
- Sewer: Sewer
Community & HOA
Location
- Region: Ottawa
Financial & listing details
- Annual tax amount: C$6,013
- Date on market: 10/8/2026
Price history
Price history is unavailable.
Public tax history
Tax history is unavailable.
Climate risks
Neighborhood: Centrepointe
Nearby schools
GreatSchools rating
No schools nearby
We couldn't find any schools near this home.


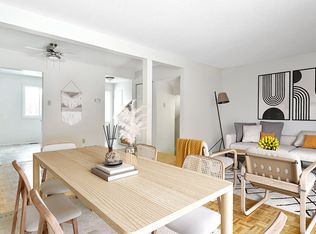
Similar homes
- C$779,0003 bd3 ba-- sqft57 Fair Oaks Cres, Ottawa, ON K2G 4W3For Sale
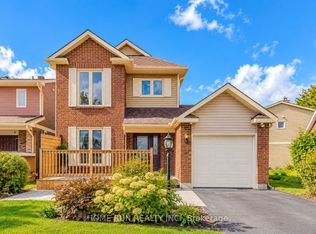 MLS ID #X13867670, HOME RUN REALTY INC.. TRREB
 - C$824,9994 bd3 ba-- sqft114 Meadowlands Dr W, Ottawa, ON K2G 2R8For Sale
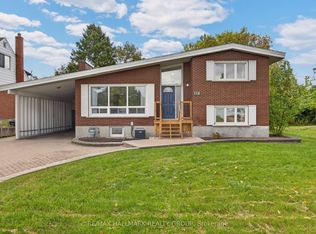 MLS ID #X13866232, RE/MAX HALLMARK REALTY GROUP. TRREB
 - C$799,0004 bd2 ba-- sqft3021 Richmond Rd, Ottawa, ON K2B 6S6For Sale
 MLS ID #X13864076, DETAILS REALTY INC.. TRREB
 - C$810,0004 bd2 ba-- sqft21 Pulford Cres, Ottawa, ON K2B 6L6For Sale
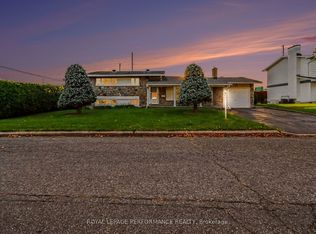 MLS ID #X13867072, ROYAL LEPAGE PERFORMANCE REALTY. TRREB
