Welcome to 4 Glenarden Court, a beautifully updated, move-in ready home located in a quiet cul-de-sac in the heart of Centrepointe, one of Ottawa's most desirable family neighbourhoods.College Square, parks, schools, the library, theatre, shopping, recreation, and public transit are all within the community, while DND, Queensway Carleton Hospital, downtown Ottawa, the LRT, and Highways 416 and 417 are just minutes away-offering exceptional convenience for both everyday living and commuting. Set in a safe, private, and well-established community, the property has been extensively renovated throughout. The main and second levels feature rich hardwood flooring, creating a warm and cohesive flow. Recent updates include fresh paint, upgraded pot lights and fixtures, brand-new windows, a new skylight, along with a new roof and hot water tank (HWT) for added peace of mind.The fully finished basement offers versatile additional living space, ideal for a family room, home office, or recreation area. Outside, enjoy a fully fenced backyard with a large new patio, surrounded by beautiful landscaping, perfect for outdoor entertaining and relaxation.This is a rare opportunity to own a thoughtfully updated home in a quiet, family-friendly setting that combines comfort, style, and an unbeatable location.
For sale
C$1,086,000
4 Glenarden Ct, Ottawa, ON K2G 5V9
5beds
4baths
Single Family Residence
Built in ----
4,310 Square Feet Lot
$-- Zestimate®
C$--/sqft
C$-- HOA
What's special
Quiet cul-de-sacRich hardwood flooringFresh paintBrand-new windowsNew skylightNew roofFully finished basement
- 7 days |
- 19 |
- 2 |
Zillow last checked:
Listing updated:
Listed by:
ROYAL LEPAGE INTEGRITY REALTY
Source: TRREB,MLS®#: X13632162 Originating MLS®#: Ottawa Real Estate Board
Originating MLS®#: Ottawa Real Estate BoardFacts & features
Interior
Bedrooms & bathrooms
- Bedrooms: 5
- Bathrooms: 4
Primary bedroom
- Level: Second
- Dimensions: 5.28 x 3.58
Primary bedroom
- Level: Second
- Dimensions: 5.28 x 3.58
Bedroom
- Level: Second
- Dimensions: 4.29 x 2.84
Bedroom
- Level: Second
- Dimensions: 3.65 x 3.5
Bedroom
- Level: Basement
- Dimensions: 3.58 x 3.27
Bedroom
- Level: Basement
- Dimensions: 3.58 x 3.27
Bedroom
- Level: Second
- Dimensions: 3.4 x 2.94
Bedroom 2
- Level: Second
- Dimensions: 4.29 x 2.84
Bedroom 3
- Level: Second
- Dimensions: 3.65 x 3.5
Bedroom 4
- Level: Second
- Dimensions: 3.4 x 2.94
Bathroom
- Level: Basement
- Dimensions: 3.25 x 2
Dining room
- Level: Main
- Dimensions: 4.26 x 3.2
Family room
- Level: Main
- Dimensions: 4.95 x 3.37
Kitchen
- Level: Main
- Dimensions: 5.63 x 3.27
Laundry
- Level: Basement
- Dimensions: 5.08 x 3.27
Living room
- Level: Main
- Dimensions: 5.99 x 3.45
Living room
- Level: Main
- Dimensions: 5.99 x 3.45
Recreation
- Level: Basement
- Dimensions: 9.9 x 5.56
Recreation
- Level: Basement
- Dimensions: 9.9 x 5.56
Heating
- Forced Air, Gas
Cooling
- Central Air
Features
- Basement: Full,Finished
- Has fireplace: Yes
- Fireplace features: Wood Burning
Interior area
- Living area range: 2000-2500 null
Video & virtual tour
Property
Parking
- Total spaces: 7
- Parking features: Garage
- Has garage: Yes
Features
- Stories: 2
- Pool features: None
- Waterfront features: None
Lot
- Size: 4,310 Square Feet
- Features: Public Transit, Park, Fenced Yard
Details
- Parcel number: 046920143
- Other equipment: Air Exchanger
Construction
Type & style
- Home type: SingleFamily
- Property subtype: Single Family Residence
Materials
- Brick, Other
- Foundation: Concrete
- Roof: Asphalt Shingle
Details
- Builder name: Minto
Utilities & green energy
- Sewer: Sewer
Community & HOA
Location
- Region: Ottawa
Financial & listing details
- Annual tax amount: C$8,306
- Date on market: 8/4/2026
Price history
Price history is unavailable.
Public tax history
Tax history is unavailable.
Climate risks
Neighborhood: Centrepointe
Nearby schools
GreatSchools rating
No schools nearby
We couldn't find any schools near this home.
- C$2,9503 bd3 ba-- sqft109 Dalecroft Cres, Ottawa, ON K2G5V8For Rent

- C$449,9003 bd3 ba-- sqft10 Millrise Ln #E, Ottawa, ON K2G5E6For Sale

- C$--4 bd3 ba-- sqft32 Meadow Glade Gdns, Ottawa, ON K2G5J4Off Market

- C$684,8003 bd3 ba-- sqft18 Arbordale Cres, Ottawa, ON K2G5C6For Sale

- C$--3 bd3 ba-- sqft156 Pinetrail Cres, Ottawa, ON K2G5B5Off Market
- C$--3 bd2 ba-- sqft239 Craig Henry Dr, Ottawa, ON K2G5V1Off Market
- C$--4 bd2 ba-- sqft239 Craig Henry Dr #F6F5FB2EF, Ottawa, ON K2G5V1Off Market
- C$--3 bd2 ba1.4k sqft239 Craig Henry Dr #3F10E8A12, Ottawa, ON K2G5V1Off Market
Similar homes
- C$1,099,0004 bd3 ba-- sqft2343 Whitehaven Cres, Ottawa, ON K2B 5H2For Sale
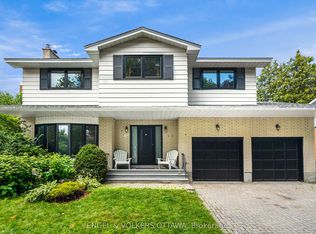 MLS ID #X13633052, ENGEL & VOLKERS OTTAWA. TRREB
 - C$789,9005 bd3 ba-- sqft29 Pritchard Dr, Ottawa, ON K2G 1B2For Sale
 MLS ID #X13639950, ROYAL LEPAGE INTEGRITY REALTY. TRREB
 - C$1,099,9004 bd3 ba-- sqft2009 Killarney Dr, Ottawa, ON K2A 1P9For Sale
 MLS ID #X13603456, RE/MAX HALLMARK REALTY GROUP. TRREB
 - C$1,150,0004 bd4 ba-- sqft932 Dresden Cres, Ottawa, ON K2B 5J1For Sale
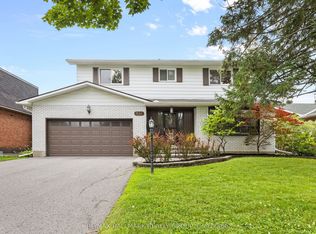 MLS ID #X13621292, RE/MAX HALLMARK REALTY GROUP. TRREB
 - C$1,029,0005 bd6 ba-- sqft5 Cassone Ct, Ottawa, ON K2G 5V6For SaleMLS ID #X13538256, ENGEL & VOLKERS OTTAWA. TRREB
- C$1,099,9004 bd3 ba-- sqft4 Claret Ct, Ottawa, ON K1V 9C4For SaleMLS ID #X13591692, RE/MAX HALLMARK REALTY GROUP. TRREB
- C$1,199,9993 bd2 ba-- sqft2183 Woodcrest Rd, Ottawa, ON K1H 6J2For SaleMLS ID #X13650224, ROYAL LEPAGE INTEGRITY REALTY. TRREB
- C$1,095,0006 bd4 ba-- sqft1288 Plante Dr, Ottawa, ON K1V 9G2For SaleMLS ID #X13581182, ROYAL LEPAGE TEAM REALTY. TRREB
- C$1,098,9003 bd3 ba-- sqft376 Winona Ave, Ottawa, ON K1Z 5H7For SaleMLS ID #X13594832, RE/MAX HALLMARK REALTY GROUP. TRREB
- C$1,149,9004 bd3 ba-- sqft1291 Lampman Cres, Ottawa, ON K2C 1P9For SaleMLS ID #X13612950, ROYAL LEPAGE INTEGRITY REALTY. TRREB
- C$1,299,0006 bd4 ba-- sqft240 Trailgate St, Ottawa, ON K1V 0Z9For SaleMLS ID #X13651360, ROYAL LEPAGE INTEGRITY REALTY. TRREB
- C$1,299,9005 bd4 ba-- sqft38 Withrow Ave, Ottawa, ON K2G 2H8For SaleMLS ID #X13580646, FIRST CHOICE REALTY ONTARIO LTD.. TRREB
- C$1,025,0005 bd4 ba-- sqft29 Nortoba Cres, Ottawa, ON K2T 1G9For SaleMLS ID #X13621754, ROYAL LEPAGE INTEGRITY REALTY. TRREB
- C$1,025,0004 bd3 ba-- sqft520 David Manchester Rd, Ottawa, ON K0A 1L0For SaleMLS ID #X13623132, RE/MAX HALLMARK REALTY GROUP. TRREB
- C$995,0004 bd2 ba-- sqft2 Lockview Rd, Ottawa, ON K4M 0T4For SaleMLS ID #X13615648, ROYAL LEPAGE TEAM REALTY. TRREB
- C$825,0004 bd4 ba-- sqft95 McClellan Rd, Ottawa, ON K2H 8L6For SaleMLS ID #X13608424, ROYAL LEPAGE INTEGRITY REALTY. TRREB
- C$849,0004 bd4 ba-- sqft1930 Southampton Ct, Ottawa, ON K2C 0W4For SaleMLS ID #X13578850, RE/MAX HALLMARK REALTY GROUP. TRREB
- C$1,084,0004 bd2 ba-- sqft13 Wolff St, Ottawa, ON K1K 1K6For SaleMLS ID #X13538484, ROYAL LEPAGE PERFORMANCE REALTY. TRREB
- C$619,0005 bd3 ba-- sqft1625 Baseline Rd, Ottawa, ON K2C 0B6For SaleMLS ID #X13627862, ROYAL LEPAGE INTEGRITY REALTY. TRREB
- C$949,9005 bd4 ba-- sqft1165 Klondike Rd, Ottawa, ON K2W 1C8For SaleMLS ID #X13621526, ROYAL LEPAGE INTEGRITY REALTY. TRREB
