Welcome to 1930 Southampton Court, a beautifully updated 4-bedroom home tucked away on a quiet court in Ottawa's established and family-friendly Braemar Park/Bel Air Heights neighbourhood. This move-in-ready property has been thoughtfully renovated with modern finishes and stylish upgrades throughout. The stunning new kitchen (2026) features contemporary cabinetry, sleek countertops, and ample space for cooking and entertaining. The home also offers a fully renovated 2nd floor bathroom (2026) and an updated main floor bathroom (2026), creating a fresh, modern feel throughout. Fresh paint (2026) enhances the bright and inviting atmosphere in every room. Window glasses have been all changed in (2026). Outside, enjoy the oversized backyard complete with a new interlock patio (2025) - perfect for relaxing or hosting summer gatherings - along with a redone driveway (2025) that adds both curb appeal and functionality. Ideally located in Ottawa's west end, this home offers excellent convenience. The neighbourhood is known for its mature trees, quiet streets, and strong sense of community. Families will appreciate the close proximity to well-regarded schools including Agincourt Road Public School, École élémentaire publique Charlotte-Lemieux, Woodroffe Avenue Public School, and Notre Dame High School to name a few. Outdoor enthusiasts will love the nearby parks, Experimental Farm Pathway and recreation facilities such as Pinecrest Recreation Complex, Ben Franklin Park, and the Nepean Sportsplex. Shopping, dining, and everyday amenities are just minutes away along Baseline Road, Woodroffe Avenue, and Merivale Road, while commuters benefit from quick access to Highway 417, public transit, and an easy drive to downtown Ottawa. With four spacious bedrooms, extensive recent upgrades, and a prime location close to schools, parks, and amenities, this home offers the perfect blend of comfort, style, and convenience. Don't miss out!
For sale
C$849,000
1930 Southampton Ct, Ottawa, ON K2C 0W4
4beds
4baths
Single Family Residence
Built in ----
7,059 Square Feet Lot
$-- Zestimate®
C$--/sqft
C$-- HOA
What's special
Stunning new kitchenContemporary cabinetrySleek countertopsUpdated main floor bathroomOversized backyardMature treesQuiet streets
- 21 days |
- 40 |
- 11 |
Zillow last checked:
Listing updated:
Listed by:
RE/MAX HALLMARK REALTY GROUP
Source: TRREB,MLS®#: X13578850 Originating MLS®#: Ottawa Real Estate Board
Originating MLS®#: Ottawa Real Estate BoardFacts & features
Interior
Bedrooms & bathrooms
- Bedrooms: 4
- Bathrooms: 4
Heating
- Forced Air, Gas
Cooling
- Central Air
Appliances
- Included: Water Heater Owned
Features
- Flooring: Carpet Free
- Basement: Full,Finished
- Has fireplace: Yes
- Fireplace features: Living Room
Interior area
- Living area range: 2000-2500 null
Property
Parking
- Total spaces: 6
- Parking features: Garage Door Opener
- Has garage: Yes
Features
- Stories: 2
- Pool features: None
Lot
- Size: 7,059 Square Feet
- Features: Irregular Lot
Details
- Parcel number: 039880303
Construction
Type & style
- Home type: SingleFamily
- Property subtype: Single Family Residence
Materials
- Stone, Vinyl Siding
- Foundation: Concrete
- Roof: Asphalt Shingle
Utilities & green energy
- Sewer: Sewer
Community & HOA
Location
- Region: Ottawa
Financial & listing details
- Annual tax amount: C$6,404
- Date on market: 7/17/2026
R
RE/MAX HALLMARK REALTY GROUP
By pressing Contact Agent, you agree that the real estate professional identified above may call/text you about your search, which may involve use of automated means and pre-recorded/artificial voices. You don't need to consent as a condition of buying any property, goods, or services. Message/data rates may apply. You also agree to our Terms of Use. Zillow does not endorse any real estate professionals. We may share information about your recent and future site activity with your agent to help them understand what you're looking for in a home.
Price history
Price history is unavailable.
Public tax history
Tax history is unavailable.
Climate risks
Neighborhood: K2C
Nearby schools
GreatSchools rating
No schools nearby
We couldn't find any schools near this home.
- C$774,9003 bd2 ba-- sqft1900 Southampton Ct, Ottawa, ON K2C0W3For Sale

- C$799,9004 bd3 ba-- sqft1951 N Garfield Ave, Ottawa, ON K2C0W7For Sale

- C$619,0003 bd2 ba-- sqft1020 Riddell Ave S, Ottawa, ON K2C2J5For Sale

- C$1,099,9004 bd3 ba-- sqft2009 Killarney Dr, Ottawa, ON K2A1P9For Sale

- C$949,9994 bd3 ba-- sqft1981 Bel Air Dr, Ottawa, ON K2C0X1For Sale
- C$1,8001 bd1 ba-- sqft1040 Maitland Ave #B, Ottawa, ON K2C2B6For Rent
- C$--1 bd1 ba575 sqft1030 Maitland Ave #B, Ottawa, ON K2C2B6Off Market
- C$--4 bd2 ba1k sqft1018 Maitland Ave #B, Ottawa, ON K2C2B6Off Market
Similar homes
- C$869,0005 bd4 ba-- sqft1038 Arnot Rd, Ottawa, ON K2C 0H4For Sale
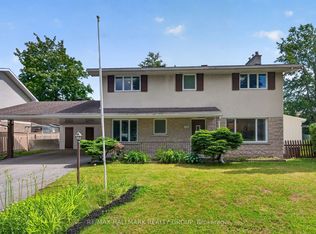 MLS ID #X13622642, RE/MAX HALLMARK REALTY GROUP. TRREB
 - C$789,9005 bd3 ba-- sqft29 Pritchard Dr, Ottawa, ON K2G 1B2For Sale
 MLS ID #X13639950, ROYAL LEPAGE INTEGRITY REALTY. TRREB
 - C$1,099,9004 bd3 ba-- sqft2009 Killarney Dr, Ottawa, ON K2A 1P9For SaleMLS ID #X13603456, RE/MAX HALLMARK REALTY GROUP. TRREB
- C$1,099,0004 bd3 ba-- sqft2343 Whitehaven Cres, Ottawa, ON K2B 5H2For Sale
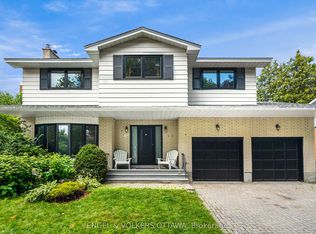 MLS ID #X13633052, ENGEL & VOLKERS OTTAWA. TRREB
 - C$727,0005 bd3 ba-- sqft1213 Erindale Dr, Ottawa, ON K2C 2G2For SaleMLS ID #X13432670, INTERNATIONAL REALTY FIRM, INC.. TRREB
- C$799,9003 bd2 ba-- sqft475 Melbourne Ave, Ottawa, ON K2A 1W4For SaleMLS ID #X13594432, ROYAL LEPAGE TEAM REALTY. TRREB
- C$849,9004 bd4 ba-- sqft4 Tamarack Pl N, Ottawa, ON K2J 4R3For SaleMLS ID #X13512104, ROYAL LEPAGE INTEGRITY REALTY. TRREB
- C$619,0005 bd3 ba-- sqft1625 Baseline Rd, Ottawa, ON K2C 0B6For SaleMLS ID #X13627862, ROYAL LEPAGE INTEGRITY REALTY. TRREB
- C$898,0005 bd3 ba-- sqft12 Bradgate Dr, Ottawa, ON K2G 0R6For SaleMLS ID #X13499764, COLDWELL BANKER FIRST OTTAWA REALTY. TRREB
- C$749,9003 bd2 ba-- sqft1321 Rustic Dr, Ottawa, ON K2C 2Y3For SaleMLS ID #X13511342, ROYAL LEPAGE PERFORMANCE REALTY. TRREB
- C$799,9004 bd2 ba-- sqft2736 Stone Cres, Ottawa, ON K2H 6Z1For SaleMLS ID #X13242966, BENNETT PROPERTY SHOP REALTY. TRREB
- C$1,150,0004 bd4 ba-- sqft932 Dresden Cres, Ottawa, ON K2B 5J1For SaleMLS ID #X13621292, RE/MAX HALLMARK REALTY GROUP. TRREB
- C$700,0003 bd4 ba-- sqft1125 Plante Dr, Ottawa, ON K1V 9E5For SaleMLS ID #X13645688, RE/MAX HALLMARK REALTY GROUP. TRREB
- C$950,0003 bd3 ba-- sqft433 Dawson Ave, Ottawa, ON K1Z 5V5For SaleMLS ID #X13597412, ROYAL LEPAGE TEAM REALTY. TRREB
- C$1,024,9006 bd2 ba-- sqft228 Woodroffe Ave, Ottawa, ON K2A 3V4For SaleMLS ID #X13641012, ROYAL LEPAGE INTEGRITY REALTY. TRREB
- C$869,9004 bd4 ba-- sqft1355 Mory St, Ottawa, ON K1T 1C8For SaleMLS ID #X13413504, OTTAWA PROPERTY SHOP REALTY INC.. TRREB
- C$749,0006 bd2 ba-- sqft104 Viewmount Dr, Ottawa, ON K2G 3C1For SaleMLS ID #X13428616, ROYAL LEPAGE INTEGRITY REALTY. TRREB
- C$749,9003 bd2 ba-- sqft2296 Kay St, Ottawa, ON K2C 1J7For SaleMLS ID #X13536302, ROYAL LEPAGE TEAM REALTY. TRREB
- C$859,0004 bd3 ba-- sqft10 Pavona St, Ottawa, ON K2G 6T2For SaleMLS ID #X13512304, HOME RUN REALTY INC.. TRREB
- C$1,024,9003 bd3 ba-- sqft199 Rachael Ave, Ottawa, ON K1H 6C5For SaleMLS ID #X13639548, RE/MAX HALLMARK REALTY GROUP. TRREB
