Welcome to 2343 Whitehaven Crescent, a spacious and well-appointed family home in one of Ottawa's most established and sought-after neighbourhoods. Whitehaven is a true community, where children can walk to nearby schools, school buses stop right on the street, and neighbours know one another.The home offers four bedrooms, including a generous primary suite with an ensuite, two additional bedrooms, and a flexible fourth bedroom or home office with built-in storage that can easily be removed. There are two full bathrooms, along with a convenient main-floor powder room. Bright and functional living and dining spaces are complemented by a comfortable family room off the kitchen, with direct access to the backyard. New Vinyl flooring, windows and doors add a fresh, updated feel throughout.The fully finished basement provides excellent additional living space, with a bar, a large playroom or lounge area, cold room, storage and a separate workshop.Additional features include an attached two-car garage with interior access to a mudroom, a separate side entrance, a backyard storage shed, an integrated Bell security system and a backup generator for added peace of mind. Ideally located within walking distance of neighbourhood schools and close to Woodroffe High School, D. Roy Kennedy Public School and École élémentaire publique Édouard-Bond. Parks, transit, the Ottawa River pathways and everyday amenities along Carling Avenue are all nearby, with easy access to Highway 417, Highway 416 and Kichi Zb Mkan. A wonderful family home offering generous space, everyday functionality and a welcoming community setting.
For sale
C$1,099,000
2343 Whitehaven Cres, Ottawa, ON K2B 5H2
4beds
3baths
Single Family Residence
Built in ----
6,588 Square Feet Lot
$-- Zestimate®
C$--/sqft
C$-- HOA
What's special
Four bedroomsConvenient main-floor powder roomCold roomSeparate side entranceBackyard storage shed
- 4 hours |
- 5 |
- 1 |
Zillow last checked:
Listing updated:
Listed by:
ENGEL & VOLKERS OTTAWA
Source: TRREB,MLS®#: X13633052 Originating MLS®#: Ottawa Real Estate Board
Originating MLS®#: Ottawa Real Estate BoardFacts & features
Interior
Bedrooms & bathrooms
- Bedrooms: 4
- Bathrooms: 3
Heating
- Forced Air, Gas
Cooling
- Central Air
Features
- None
- Basement: Full,Finished
- Has fireplace: Yes
- Fireplace features: Natural Gas, Family Room, Living Room
Interior area
- Living area range: 2000-2500 null
Property
Parking
- Total spaces: 4
- Parking features: Garage Door Opener
- Has garage: Yes
Features
- Stories: 2
- Pool features: None
Lot
- Size: 6,588 Square Feet
- Features: School Bus Route
Details
- Additional structures: Shed
- Parcel number: 039640019
Construction
Type & style
- Home type: SingleFamily
- Property subtype: Single Family Residence
Materials
- Brick
- Foundation: Poured Concrete
- Roof: Asphalt Shingle
Utilities & green energy
- Sewer: Sewer
Community & HOA
Location
- Region: Ottawa
Financial & listing details
- Annual tax amount: C$8,485
- Date on market: 8/4/2026
ENGEL & VOLKERS OTTAWA
ENGEL & VOLKERS OTTAWA
By pressing Contact Agent, you agree that the real estate professional identified above may call/text you about your search, which may involve use of automated means and pre-recorded/artificial voices. You don't need to consent as a condition of buying any property, goods, or services. Message/data rates may apply. You also agree to our Terms of Use. Zillow does not endorse any real estate professionals. We may share information about your recent and future site activity with your agent to help them understand what you're looking for in a home.
Price history
Price history is unavailable.
Public tax history
Tax history is unavailable.
Climate risks
Neighborhood: Britannia Village
Nearby schools
GreatSchools rating
No schools nearby
We couldn't find any schools near this home.
- C$1,5251 bd1 ba627 sqft525 Wentworth Ave, Ottawa, ON K2B8E5For Rent

- C$---- bd1 ba431 sqft525 Wentworth Ave #BACHELOR, Ottawa, ON K2B8E5Off Market
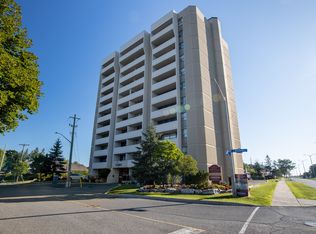
- C$--1 bd1 ba627 sqft525 Wentworth Ave #1-BEDROOM, Ottawa, ON K2B8E5Off Market
- C$---- bd1 ba431 sqft525 Wentworth Ave #884925, Ottawa, ON K2B8E5Off Market
- C$--1 bd1 ba627 sqft525 Wentworth Ave #884926, Ottawa, ON K2B8E5Off Market
- C$--2 bd1 ba706 sqft525 Wentworth Ave #884927, Ottawa, ON K2B8E5Off Market
- C$--1 bd1 ba575 sqft2310 Fox Cres #1-BEDROOM, Ottawa, ON K2B7K7Off Market
- C$---- bd1 ba500 sqft2310 Fox Cres #0B-1BA-500SQFT, Ottawa, ON K2B7K7Off Market
Similar homes
- C$1,150,0004 bd4 ba-- sqft932 Dresden Cres, Ottawa, ON K2B 5J1For Sale
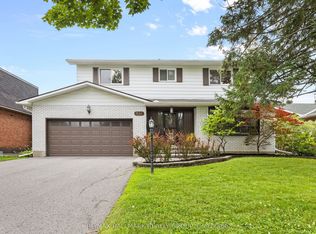 MLS ID #X13621292, RE/MAX HALLMARK REALTY GROUP. TRREB
 - C$1,099,9004 bd3 ba-- sqft2009 Killarney Dr, Ottawa, ON K2A 1P9For Sale
 MLS ID #X13603456, RE/MAX HALLMARK REALTY GROUP. TRREB
 - C$619,0005 bd3 ba-- sqft1625 Baseline Rd, Ottawa, ON K2C 0B6For Sale
 MLS ID #X13627862, ROYAL LEPAGE INTEGRITY REALTY. TRREB
 - C$849,0004 bd4 ba-- sqft1930 Southampton Ct, Ottawa, ON K2C 0W4For Sale
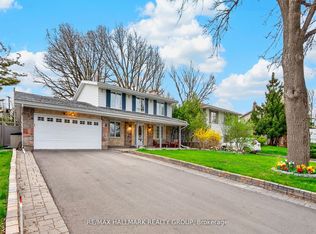 MLS ID #X13578850, RE/MAX HALLMARK REALTY GROUP. TRREB
 - C$869,0005 bd4 ba-- sqft1038 Arnot Rd, Ottawa, ON K2C 0H4For SaleMLS ID #X13622642, RE/MAX HALLMARK REALTY GROUP. TRREB
- C$1,199,0004 bd3 ba-- sqft176 Sanford Ave, Ottawa, ON K2C 0E9For SaleMLS ID #X13542850, ENGEL & VOLKERS OTTAWA. TRREB
- C$1,029,0005 bd6 ba-- sqft5 Cassone Ct, Ottawa, ON K2G 5V6For SaleMLS ID #X13538256, ENGEL & VOLKERS OTTAWA. TRREB
- C$639,0003 bd1 ba-- sqft79 Saint Claire Ave, Ottawa, ON K2G 2A5For SaleMLS ID #X13630708, COLDWELL BANKER SARAZEN REALTY. TRREB
- C$1,124,9006 bd4 ba-- sqft1288 Plante Dr, Ottawa, ON K1V 9G2For SaleMLS ID #X13581182, ROYAL LEPAGE TEAM REALTY. TRREB
- C$579,9003 bd2 ba-- sqft323 Poulin Ave, Ottawa, ON K2B 5T7For SaleMLS ID #X13602222, RE/MAX HALLMARK REALTY GROUP. TRREB
- C$1,025,0005 bd4 ba-- sqft29 Nortoba Cres, Ottawa, ON K2T 1G9For SaleMLS ID #X13621754, ROYAL LEPAGE INTEGRITY REALTY. TRREB
- C$750,0004 bd2 ba-- sqft37 Lyall St, Ottawa, ON K2E 5G7For SaleMLS ID #X13609472, RE/MAX HALLMARK REALTY GROUP. TRREB
- C$1,349,9005 bd4 ba-- sqft1958 Neepawa Ave, Ottawa, ON K2A 3L5For SaleMLS ID #X13514304, REAL BROKER ONTARIO LTD.. TRREB
- C$825,0004 bd4 ba-- sqft95 McClellan Rd, Ottawa, ON K2H 8L6For SaleMLS ID #X13608424, ROYAL LEPAGE INTEGRITY REALTY. TRREB
- C$949,9005 bd4 ba-- sqft1165 Klondike Rd, Ottawa, ON K2W 1C8For SaleMLS ID #X13621526, ROYAL LEPAGE INTEGRITY REALTY. TRREB
- C$980,0004 bd4 ba-- sqft43 Elke Dr, Ottawa, ON K2J 2B9For SaleMLS ID #X13203084, RE/MAX HALLMARK JENNA & CO. GROUP REALTY. TRREB
- C$750,0002 bd1 ba-- sqft283 Anna Ave, Ottawa, ON K1Z 7V5For SaleMLS ID #X13623664, ROYAL LEPAGE TEAM REALTY. TRREB
- C$1,489,0004 bd1 ba-- sqft581 Windermere Ave, Ottawa, ON K2A 2W4For SaleMLS ID #X13607670, ENGEL & VOLKERS OTTAWA. TRREB
- C$700,0003 bd2 ba-- sqft2110 Blossom Dr, Ottawa, ON K1H 6G8For SaleMLS ID #X13633288, RE/MAX HALLMARK REALTY GROUP. TRREB
- C$871,0004 bd3 ba-- sqft136 James Cummings Ave, Ottawa, ON K2H 8E1For SaleMLS ID #X13107396, ROYAL LEPAGE TEAM REALTY. TRREB
