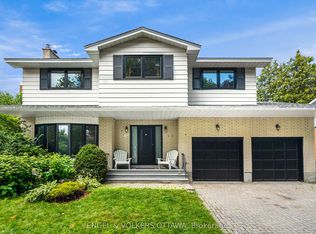
OPEN HOUSE JULY 12TH 2-4PM ... Welcome to 176 Sanford Avenue - a rare offering in the heart of Courtland Park where timeless design, modern updates, and an incredible lifestyle location come together seamlessly. Set on a beautifully landscaped lot surrounded by mature trees and lush greenery, this stunning 4-bedroom, 3-bathroom home delivers the perfect blend of warmth, sophistication, and everyday comfort. Inside, sun-filled living spaces showcase rich hardwood flooring, elegant entertaining areas, and a thoughtfully designed layout ideal for both families and professionals alike. The designer-inspired kitchen is a true showpiece, featuring granite countertops, custom cabinetry, a large island, farmhouse double sink, and direct access to the expansive backyard deck - creating effortless indoor-outdoor living all summer long. The inviting family room with wood-burning fireplace offers the perfect place to unwind, while the spacious finished lower level provides exceptional flexibility for a home gym, media room, play space, or additional lounge area. Upstairs, the serene primary retreat features a beautifully renovated ensuite and private upper balcony overlooking the backyard oasis. Three additional bedrooms offer generous space and natural light. Outside, enjoy a private backyard sanctuary complete with oversized entertaining deck, mature cedar hedges, manicured gardens, and multiple outdoor living spaces designed for quiet mornings and unforgettable evenings. Located in one of Ottawa's most established and sought-after neighbourhoods, just minutes to Mooney's Bay, Hog's Back, Carleton University, Dow's Lake, parks, trails, and downtown Ottawa. Five mins away from the new Ottawa Hospital Campus. 176 Sanford Avenue is more than a home - it's the lifestyle move buyers wait for.
For sale
C$1,199,000
176 Sanford Ave, Ottawa, ON K2C 0E9
4beds
3baths
Single Family Residence
Built in ----
7,379 Square Feet Lot
$-- Zestimate®
C$--/sqft
C$-- HOA
What's special
- 37 days |
- 28 |
- 4 |
Zillow last checked:
Listing updated:
Listed by:
ENGEL & VOLKERS OTTAWA
Source: TRREB,MLS®#: X13542850 Originating MLS®#: Ottawa Real Estate Board
Originating MLS®#: Ottawa Real Estate BoardFacts & features
Interior
Bedrooms & bathrooms
- Bedrooms: 4
- Bathrooms: 3
Primary bedroom
- Level: Second
- Dimensions: 5.85 x 5.19
Bedroom 2
- Level: Second
- Dimensions: 4.06 x 3.52
Bedroom 3
- Level: Second
- Dimensions: 4.06 x 3.58
Bedroom 4
- Level: Second
- Dimensions: 4.52 x 3.26
Dining room
- Level: Main
- Dimensions: 3.02 x 3.56
Exercise room
- Level: Basement
- Dimensions: 5.95 x 4.05
Kitchen
- Level: Main
- Dimensions: 5.03 x 4.29
Laundry
- Level: Basement
- Dimensions: 3.44 x 3.26
Living room
- Level: Main
- Dimensions: 5.85 x 4.05
Other
- Level: Second
- Dimensions: 2.38 x 2.15
Other
- Level: Basement
- Dimensions: 2.89 x 2.2
Recreation
- Level: Basement
- Dimensions: 6.07 x 5.45
Other
- Level: Main
- Dimensions: 4.33 x 3.26
Heating
- Forced Air, Wood
Cooling
- Central Air
Features
- Basement: Full,Finished
- Has fireplace: Yes
Interior area
- Living area range: 2500-3000 null
Property
Parking
- Total spaces: 4
- Parking features: Garage Door Opener
- Has garage: Yes
Features
- Stories: 2
- Pool features: None
Lot
- Size: 7,379 Square Feet
Details
- Parcel number: 040850074
Construction
Type & style
- Home type: SingleFamily
- Property subtype: Single Family Residence
Materials
- Other
- Foundation: Poured Concrete
- Roof: Asphalt Shingle
Utilities & green energy
- Sewer: Sewer
Community & HOA
Location
- Region: Ottawa
Financial & listing details
- Annual tax amount: C$6,807
- Date on market: 7/9/2026
Price history
Price history is unavailable.
Public tax history
Tax history is unavailable.
Climate risks
Neighborhood: Civic Hospital
Nearby schools
GreatSchools rating
No schools nearby
We couldn't find any schools near this home.
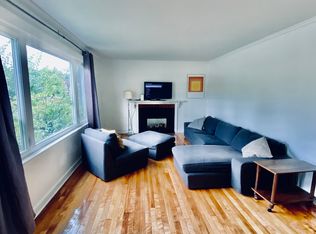
- C$--7 bd2 ba2k sqft154 Sanford Ave, Ottawa, ON K2C0E8Off Market
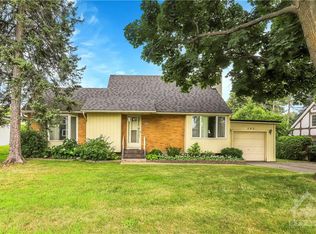
- C$--3 bd2 ba-- sqft205 Sanford Ave, Ottawa, ON K2C0G1Off Market
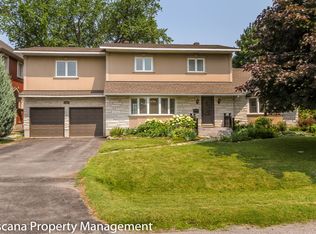
- C$--5 bd3 ba-- sqft189 Hudson Ave, Ottawa, ON K2C0G5Off Market
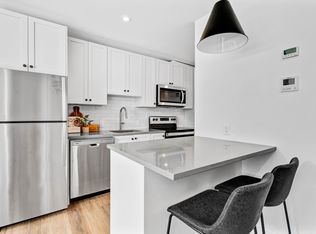
- C$--3 bd2 ba791 sqft153 Sanford Ave UNIT A, Ottawa, ON K2C0E7Off Market
- C$--4 bd3 ba1.2k sqft153 Sanford Ave UNIT C, Ottawa, ON K2C0E7Off Market
- C$--4 bd3 ba1.2k sqft157 Sanford Ave UNIT C, Ottawa, ON K2C0E7Off Market
- C$--1 bd1 ba465 sqft155 Sanford Ave #B, Ottawa, ON K2C0E8Off Market
- C$4,0004 bd3 ba1.2k sqft155 Sanford Ave #C, Ottawa, ON K2C0E8For Rent
Similar homes
- C$1,149,9004 bd3 ba-- sqft1291 Lampman Cres, Ottawa, ON K2C 1P9For Sale
 MLS ID #X13612950, ROYAL LEPAGE INTEGRITY REALTY. TRREB
 - C$1,049,0004 bd3 ba-- sqft2343 Whitehaven Cres, Ottawa, ON K2B 5H2For Sale
 MLS ID #X13671486, ENGEL & VOLKERS OTTAWA. TRREB
 - C$1,199,9993 bd2 ba-- sqft2183 Woodcrest Rd, Ottawa, ON K1H 6J2For Sale
 MLS ID #X13650224, ROYAL LEPAGE INTEGRITY REALTY. TRREB
 - C$1,099,9004 bd3 ba-- sqft2009 Killarney Dr, Ottawa, ON K2A 1P9For Sale
 MLS ID #X13603456, RE/MAX HALLMARK REALTY GROUP. TRREB
 - C$1,100,0004 bd4 ba-- sqft20 Palsen St, Ottawa, ON K2G 2W1For SaleMLS ID #X13130586, RIGHT AT HOME REALTY. TRREB
- C$1,250,0004 bd4 ba-- sqft1965 Bromley Rd, Ottawa, ON K2A 1C3For SaleMLS ID #X13164142, ROYAL LEPAGE TEAM REALTY. TRREB
- C$1,029,0005 bd6 ba-- sqft5 Cassone Ct, Ottawa, ON K2G 5V6For SaleMLS ID #X13538256, ENGEL & VOLKERS OTTAWA. TRREB
- C$1,098,9003 bd3 ba-- sqft376 Winona Ave, Ottawa, ON K1Z 5H7For SaleMLS ID #X13594832, RE/MAX HALLMARK REALTY GROUP. TRREB
- C$1,349,9005 bd4 ba-- sqft1958 Neepawa Ave, Ottawa, ON K2A 3L5For SaleMLS ID #X13514304, REAL BROKER ONTARIO LTD.. TRREB
- C$1,095,0006 bd4 ba-- sqft1288 Plante Dr, Ottawa, ON K1V 9G2For SaleMLS ID #X13581182, ROYAL LEPAGE TEAM REALTY. TRREB
- C$1,095,0005 bd4 ba-- sqft4 Doris Ave, Ottawa, ON K1T 3W8For SaleMLS ID #X13619508, SYNERCAPITAL INVESTMENT REALTY. TRREB
- C$1,025,0003 bd3 ba-- sqft304 Riverdale Ave, Ottawa, ON K1S 1R5For SaleMLS ID #X13623314, ENGEL & VOLKERS OTTAWA. TRREB
- C$999,0003 bd3 ba-- sqft2855 Gothwood Pl, Ottawa, ON K1T 2V5For SaleMLS ID #X13640976, ENGEL & VOLKERS OTTAWA. TRREB
- C$1,215,0004 bd4 ba-- sqft1317 Cornfield Cres, Ottawa, ON K4P 1B5For SaleMLS ID #X13417546, AVENUE NORTH REALTY INC.. TRREB
- C$819,0005 bd2 ba-- sqft2265 Samuel Dr, Ottawa, ON K1G 3C3For SaleMLS ID #X13664732, ENGEL & VOLKERS OTTAWA. TRREB
- C$1,169,0005 bd3 ba-- sqft2602 Manotick Station Rd, Ottawa, ON K0A 2W0For SaleMLS ID #X13519078, ROYAL LEPAGE INTEGRITY REALTY. TRREB
- C$899,9005 bd2 ba-- sqft134 Rachael Ave, Ottawa, ON K1H 6C6For SaleMLS ID #X13645730, ENGEL & VOLKERS OTTAWA. TRREB
- C$949,0004 bd2 ba-- sqft140 Begonia Ave, Ottawa, ON K1H 6E4For SaleMLS ID #X13550316, ROYAL LEPAGE PERFORMANCE REALTY. TRREB
- C$1,450,0003 bd2 ba-- sqft84 Riverdale Ave, Ottawa, ON K1S 1R2For SaleMLS ID #X13612022, ROYAL LEPAGE INTEGRITY REALTY. TRREB
- C$855,0004 bd3 ba-- sqft136 James Cummings Ave, Ottawa, ON K2H 8E1For SaleMLS ID #X13646068, ROYAL LEPAGE TEAM REALTY. TRREB
