Welcome to your private oasis in the prestigious Kemp Park community. This 2-storey home sits on an large 120ft x 125ft lot that backs directly onto protected NCC land to the west and south, offering a level of tranquility and privacy that is incredibly rare to find in the City. The main level features a highly functional layout designed for seamless daily living and entertaining. At the heart of the home is a spacious kitchen that flows into distinct dining, living, and family rooms. The second level hosts four bright bedrooms. The finished basement adds significant living space, featuring a fifth bedroom and a full bathroom-perfect for guests or extended family, and also includes a second family room and a dedicated workout room, offering endless flexibility for a home theater, gym, or play area. Step outside into your expansive, resort-style backyard and enter absolute paradise. The professionally landscaped grounds feature a pristine pool, a large screened-in gazebo, a cabana, and lush, manicured greenery. With the NCC forest as your backdrop, this outdoor sanctuary is perfect for hosting large gatherings or enjoying quiet, peaceful evenings in nature. This large property also boasts severance and redevelopment potential.
For sale
C$1,095,000
4 Doris Ave, Ottawa, ON K1T 3W8
5beds
4baths
Single Family Residence
Built in ----
0.34 Acres Lot
$-- Zestimate®
C$--/sqft
C$-- HOA
What's special
Highly functional layoutSpacious kitchenFour bright bedroomsDedicated workout roomExpansive resort-style backyardProfessionally landscaped groundsPristine pool
- 1 day |
- 24 |
- 1 |
Zillow last checked:
Listing updated:
Listed by:
SYNERCAPITAL INVESTMENT REALTY
Source: TRREB,MLS®#: X13619508 Originating MLS®#: Ottawa Real Estate Board
Originating MLS®#: Ottawa Real Estate BoardFacts & features
Interior
Bedrooms & bathrooms
- Bedrooms: 5
- Bathrooms: 4
Heating
- Forced Air, Gas
Cooling
- Central Air
Features
- None
- Basement: Finished
- Has fireplace: Yes
Interior area
- Living area range: 2000-2500 null
Property
Parking
- Total spaces: 6
- Parking features: Garage
- Has garage: Yes
Features
- Stories: 2
- Has private pool: Yes
- Pool features: In Ground
- Has view: Yes
- View description: Park/Greenbelt
- Waterfront features: None
Lot
- Size: 0.34 Acres
Details
- Parcel number: 043430077
Construction
Type & style
- Home type: SingleFamily
- Property subtype: Single Family Residence
Materials
- Brick, Aluminum Siding
- Foundation: Concrete
- Roof: Asphalt Shingle
Utilities & green energy
- Sewer: Sewer
Community & HOA
Location
- Region: Ottawa
Financial & listing details
- Annual tax amount: C$4,966
- Date on market: 7/30/2026
SYNERCAPITAL INVESTMENT REALTY
SYNERCAPITAL INVESTMENT REALTY
By pressing Contact Agent, you agree that the real estate professional identified above may call/text you about your search, which may involve use of automated means and pre-recorded/artificial voices. You don't need to consent as a condition of buying any property, goods, or services. Message/data rates may apply. You also agree to our Terms of Use. Zillow does not endorse any real estate professionals. We may share information about your recent and future site activity with your agent to help them understand what you're looking for in a home.
Price history
Price history is unavailable.
Public tax history
Tax history is unavailable.
Climate risks
Neighborhood: Greenbelt
Getting around
21 / 100
Car-DependentNearby schools
GreatSchools rating
No schools nearby
We couldn't find any schools near this home.
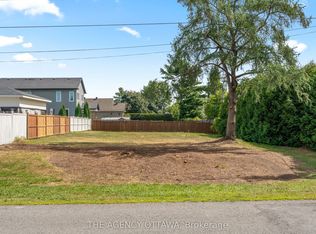
- C$590,0008,251.072 Square Feet9 Doris Ave, Ottawa, ON K1T3W8Lot/Land
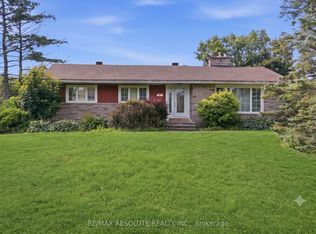
- C$3,0003 bd2 ba-- sqft10 Elma St, Ottawa, ON K1T3W8For Rent
- C$1,068,0005 bd3 ba-- sqft5 B Kemp Dr, Ottawa, ON K1T3W9For Sale

- C$1,800,0000.572 Acres4320 Bank St, Ottawa, ON K1T3W8Lot/Land

- C$679,9993 bd3 ba-- sqft57 Mandevilla Cres, Ottawa, ON K1T0Y2For Sale
- C$623,8003 bd3 ba-- sqft144 Angelonia Cres, Ottawa, ON K1T0S3For Sale
- C$739,9004 bd3 ba-- sqft133 Angelonia Cres, Ottawa, ON K1T0Y5For Sale
- C$--3 bd3 ba2k sqft130 Angelonia Cres, Ottawa, ON K1T0S3Off Market
Similar homes
- C$1,068,0005 bd3 ba-- sqft5 B Kemp Dr, Ottawa, ON K1T 3W9For SaleMLS ID #X13472400, EXIT RESULTS REALTY. TRREB
- C$975,0005 bd4 ba-- sqft1592 Rosebella Ave, Ottawa, ON K1T 1G1For Sale
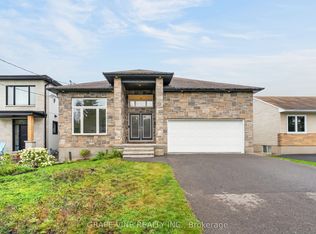 MLS ID #X13625976, GRAPE VINE REALTY INC.. TRREB
 - C$874,9005 bd4 ba-- sqft818 Long Point Cir, Ottawa, ON K1T 4H6For Sale
 MLS ID #X13623590, ROYAL STAR REALTY INC.. TRREB
 - C$1,095,0005 bd5 ba-- sqft160 Hillman Marsh Way, Ottawa, ON K1T 0A8For Sale
 MLS ID #X13538286, INNOVATION REALTY LTD.. TRREB
 - C$984,9904 bd4 ba-- sqft848 Snowdrop Cres, Ottawa, ON K1T 0S2For SaleMLS ID #X13590694, EXP REALTY. TRREB
- C$814,9004 bd3 ba-- sqft779 Ovation Grv, Ottawa, ON K1T 0X6For SaleMLS ID #X13624114, ROYAL LEPAGE TEAM REALTY. TRREB
- C$1,088,0005 bd5 ba-- sqft626 Sora Way, Ottawa, ON K1T 0N7For SaleMLS ID #X13175480, ZOWN REALTY INC.. TRREB
- C$999,9004 bd2 ba-- sqft1340 Mory St, Ottawa, ON K1T 1C9For SaleMLS ID #X13576614, EXP REALTY. TRREB
- C$949,0005 bd3 ba-- sqft3770 Louiseize Rd, Ottawa, ON K1G 3N4For SaleMLS ID #X13567474, POWER MARKETING REAL ESTATE INC.. TRREB
- C$999,9005 bd4 ba-- sqft122 Helen Rapp Way, Ottawa, ON K1T 0N4For SaleMLS ID #X13564104, ENGEL & VOLKERS OTTAWA. TRREB
- C$894,8005 bd4 ba-- sqft935 Rotary Way, Ottawa, ON K1T 0L2For SaleMLS ID #X13554534, RIGHT AT HOME REALTY. TRREB
- C$936,0004 bd3 ba-- sqft789 Fiddlehead St, Ottawa, ON K1T 0N2For SaleMLS ID #X13588438, ROYAL LEPAGE INTEGRITY REALTY. TRREB
- C$1,049,0005 bd3 ba-- sqft698 Odyssey Way, Ottawa, ON K1T 0V3For SaleMLS ID #X13463954, ROYAL LEPAGE INTEGRITY REALTY. TRREB
- C$1,249,9004 bd4 ba-- sqft767 Long Point Cir, Ottawa, ON K1T 4H5For SaleMLS ID #X13525818, ROYAL LEPAGE PERFORMANCE REALTY. TRREB
- C$1,050,0006 bd4 ba-- sqft1811 Kingsdale Ave, Ottawa, ON K1T 1H7For SaleMLS ID #X13206044, RE/MAX DELTA REALTY TEAM. TRREB
- C$1,249,9004 bd4 ba-- sqft351 Shuttleworth Dr, Ottawa, ON K1T 0T6For SaleMLS ID #X13579226, ENGEL & VOLKERS OTTAWA. TRREB
- C$949,9004 bd4 ba-- sqft616 Moonflower Cres, Ottawa, ON K1T 0X8For SaleMLS ID #X13491376, EXP REALTY. TRREB
- C$999,9004 bd4 ba-- sqft707 Moonflower Cres, Ottawa, ON K1T 0X8For SaleMLS ID #X12973640, AVENUE NORTH REALTY INC.. TRREB
- C$1,325,0005 bd5 ba-- sqft414 Longworth Ave, Ottawa, ON K1T 0T7For SaleMLS ID #X13593950, ROYAL LEPAGE PERFORMANCE REALTY. TRREB
- C$998,9905 bd4 ba-- sqft701 Odyssey Way, Ottawa, ON K1T 0V3For SaleMLS ID #X13446268, EXP REALTY. TRREB
