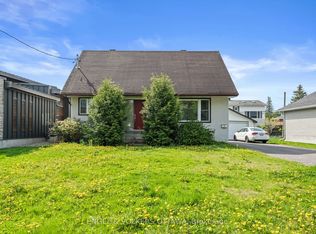
This impressive 144' x 103' lot (severable into 3 separate building lots) in the charming, established community of Blossom Park, presents a rare opportunity for renovators, investors, and builders alike. There is currently a spacious 4-bedroom, 2-bathroom bungalow on the property . Whether you're looking to move in, renovate to suit your style, or explore the property's incredible redevelopment potential, the possibilities are endless. Inside, you'll find a functional layout with generous living spaces, a cozy gas fireplace, and plenty of natural light throughout. The property currently offers a private backyard retreat, complete with an in-ground pool and an expansive outdoor entertaining area designed for summer gatherings, family barbecues, and relaxing weekends. A four-car driveway provides ample parking for family and guests. Located in one of Ottawa's most desirable south-end neighbourhoods, Blossom Park is known for its mature trees, spacious lots, parks, schools, shopping, transit, and easy access to the airport, downtown, and major highways. Opportunities like this on an oversized premium lot are becoming increasingly rare. Whether you envision a stunning renovation, building new custom homes, or simply enjoying the property as it is, this is a chance you won't want to miss.
For sale
C$999,900
1340 Mory St, Ottawa, ON K1T 1C9
4beds
2baths
Single Family Residence
Built in ----
0.34 Acres Lot
$-- Zestimate®
C$--/sqft
C$-- HOA
What's special
Cozy gas fireplacePrivate backyard retreatIn-ground poolMature treesSpacious lots
- 69 days
- 11
- 0
Zillow last checked:
Listing updated:
Listed by:
EXP REALTY
Source: TRREB,MLS®#: X13576614 Originating MLS®#: Ottawa Real Estate Board
Originating MLS®#: Ottawa Real Estate BoardFacts & features
Interior
Bedrooms & bathrooms
- Bedrooms: 4
- Bathrooms: 2
Primary bedroom
- Level: Main
- Dimensions: 4.05 x 3.17
Bedroom 2
- Level: Main
- Dimensions: 3.99 x 2.99
Bedroom 3
- Level: Main
- Dimensions: 3.6 x 2.56
Bedroom 4
- Level: Main
- Dimensions: 3.26 x 2.56
Family room
- Level: Main
- Dimensions: 8.23 x 4.21
Foyer
- Level: Main
- Dimensions: 3.08 x 2.16
Kitchen
- Level: Main
- Dimensions: 4.02 x 3.05
Living room
- Level: Main
- Dimensions: 7.59 x 3.6
Heating
- Forced Air, Gas
Cooling
- Central Air
Features
- None
- Basement: None
- Has fireplace: Yes
- Fireplace features: Natural Gas
Interior area
- Living area range: 1500-2000 null
Video & virtual tour
Property
Parking
- Total spaces: 4
Features
- Has private pool: Yes
- Pool features: In Ground
Lot
- Size: 0.34 Acres
Details
- Parcel number: 043390045
Construction
Type & style
- Home type: SingleFamily
- Architectural style: Bungalow
- Property subtype: Single Family Residence
Materials
- Aluminum Siding
- Foundation: Concrete
- Roof: Shingle
Utilities & green energy
- Sewer: Sewer
Community & HOA
Location
- Region: Ottawa
Financial & listing details
- Annual tax amount: C$13,152
- Date on market: 7/17/2026
Price history
Price history is unavailable.
Public tax history
Tax history is unavailable.
Climate risks
Neighborhood: Emerald Woods
Nearby schools
GreatSchools rating
No schools nearby
We couldn't find any schools near this home.

Similar homes
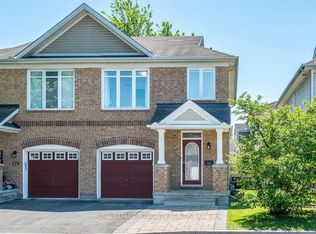
- C$999,9005 bd3 ba-- sqft3653 Albion Rd, Ottawa, ON K1T 1A4For Sale
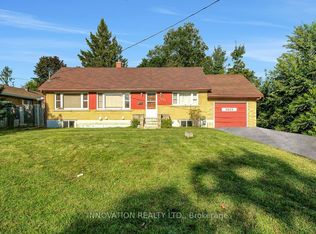 MLS ID #X13722164, INNOVATION REALTY LTD.. TRREB
 - C$1,020,0005 bd5 ba-- sqft2719 Wyldewood St, Ottawa, ON K1T 2S1For Sale
 MLS ID #X13665806, EXP REALTY. TRREB
 - C$868,8003 bd3 ba-- sqft1365 Baden Ave, Ottawa, ON K1T 1V8For Sale
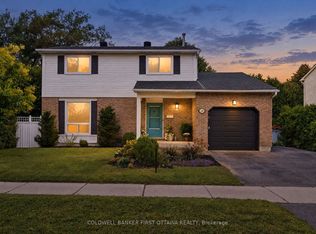 MLS ID #X13795492, COLDWELL BANKER FIRST OTTAWA REALTY. TRREB
 - C$899,0004 bd3 ba-- sqft2855 Gothwood Pl, Ottawa, ON K1T 2V5For Sale
 MLS ID #X13785292, ENGEL & VOLKERS OTTAWA. TRREB
