A spacious five-bedroom, four-bathroom home offering a flexible layout and considerably more finished living space than the original floor plan. The main level features hardwood flooring, a dedicated home office and a well-appointed kitchen with hard-surface countertops, stainless steel KitchenAid appliances and tiled flooring. A hardwood staircase leads to the second level, where the large primary bedroom includes a walk-in closet and ensuite with a soaker tub. The upstairs also includes three large additional bedrooms and an open area to provide plenty of space for family, work or study. The professionally finished lower level was completed with permits in 2025 and adds approximately 982 sq. ft. of additional living space, including a fifth bedroom, full bathroom, recreation space and substantial storage. The home was fully painted in 2025, with new carpeting installed throughout the carpeted areas in 2026. Outside, the large backyard is complemented by a new deck completed in 2026 and the front driveway was freshly paved in 2026. A well-maintained and thoughtfully updated home with five bedrooms, multiple work-from-home spaces and a fully finished lower level.
For sale
C$1,099,000
815 Slatterys Field St, Ottawa, ON K1T 0J1
5beds
4baths
Single Family Residence
Built in ----
4,732 Square Feet Lot
$-- Zestimate®
C$--/sqft
C$-- HOA
What's special
Spacious five-bedroom four-bathroom homeFlexible layoutHardwood flooringDedicated home officeWell-appointed kitchenHard-surface countertopsStainless steel kitchenaid appliances
- 4 days
- 25
- 0
Zillow last checked:
Listing updated:
Listed by:
ROYAL LEPAGE PERFORMANCE REALTY
Source: TRREB,MLS®#: X14102518 Originating MLS®#: Ottawa Real Estate Board
Facts & features
Interior
Bedrooms & bathrooms
- Bedrooms: 5
- Bathrooms: 4
Heating
- Forced Air, Gas
Cooling
- Central Air
Features
- Storage
- Basement: Finished
- Has fireplace: Yes
- Fireplace features: Natural Gas
Interior area
- Living area range: 2500-3000 null
Property
Parking
- Total spaces: 4
- Parking features: Garage Door Opener
- Has garage: Yes
Features
- Stories: 2
- Pool features: None
- Waterfront features: None
Lot
- Size: 4,732 Square Feet
Details
- Parcel number: 043282741
Construction
Type & style
- Home type: SingleFamily
- Property subtype: Single Family Residence
Materials
- Stone, Vinyl Siding
- Foundation: Poured Concrete
- Roof: Asphalt Shingle
Details
- Builder name: Tartan
Utilities & green energy
- Sewer: Sewer
Community & HOA
Location
- Region: Ottawa
Financial & listing details
- Annual tax amount: C$7,569
- Date on market: 10/21/2026
Price history
Price history is unavailable.
Public tax history
Tax history is unavailable.
Climate risks
Neighborhood: Riverside South
Nearby schools
GreatSchools rating
No schools nearby
We couldn't find any schools near this home.

Similar homes
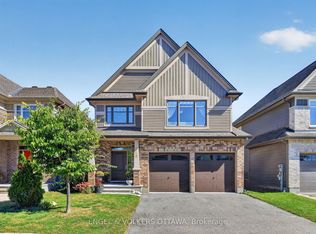
- C$1,099,0005 bd4 ba-- sqft273 Gracewood Cres, Ottawa, ON K1T 0J1For Sale
 MLS ID #X13665054, EXP REALTY. TRREB
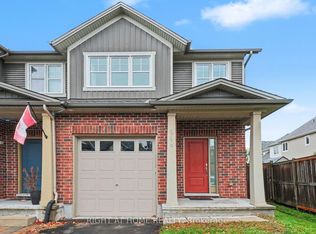
- C$979,9004 bd4 ba-- sqft557 Silverbell Cres, Ottawa, ON K1T 0N9For Sale
 MLS ID #X14098008, RE/MAX HALLMARK PILON GROUP REALTY. TRREB
- C$1,099,9006 bd5 ba-- sqft632 Willowmere Way, Ottawa, ON K1T 0K2For Sale
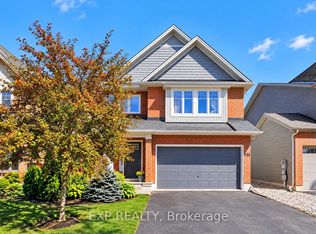 MLS ID #X13828018, EXP REALTY. TRREB
- C$1,100,0005 bd4 ba-- sqft157 Bufflehead Way, Ottawa, ON K1T 0G4For Sale
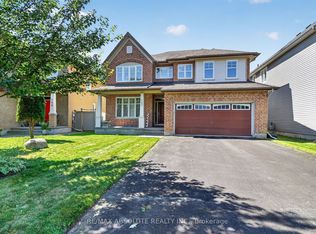 MLS ID #X13802622, RE/MAX ABSOLUTE REALTY INC.. TRREB
