Welcome to 4540 Kelly Farm Drive - where space, style and thoughtful design come together! Step into this impressive 4-bedroom, 4-bathroom detached home in the highly sought-after Findlay Creek community, offering an exceptional layout designed for modern family living. From the moment you enter, you'll appreciate the spacious interiors, elegant finishes and abundance of natural light throughout. The main level showcases a bright, open-concept layout with a welcoming foyer, generous living and dining spaces, and a beautifully appointed kitchen that seamlessly overlooks the family room - creating the perfect setting for everyday living and entertaining. A dedicated main-floor office offers an ideal work-from-home space, while upgraded finishes, hardwood flooring and tasteful ceramic tile add an elevated touch. Upstairs, discover four generously sized bedrooms, thoughtfully designed to provide comfort and privacy. Two bedrooms feature their own ensuite bathrooms and walk-in closets, offering a touch of luxury rarely found in a family home. The conveniently located second-floor laundry adds effortless functionality to your daily routine. The walk-out basement provides an incredible opportunity for additional living, recreation or entertainment space and includes a rough-in for a future 3-piece bathroom. A spacious double-car garage and ample driveway parking complete the package. Set on a generous lot in a family-friendly neighborhood, this home is ideally located close to schools, parks, shopping, transit, restaurants and major roadways, while offering the comfort and convenience of one of Ottawa's most desirable south-end communities. Beautifully appointed, exceptionally spacious and thoughtfully designed - 4540 Kelly Farm Drive is a home you won't want to miss!
For sale
C$1,099,999
4540 Kelly Farm Dr, Ottawa, ON K1X 0E8
4beds
5baths
Single Family Residence
Built in ----
436 Square Feet Lot
$-- Zestimate®
C$--/sqft
C$-- HOA
What's special
Spacious interiorsElegant finishesBright open-concept layoutWelcoming foyerBeautifully appointed kitchenDedicated main-floor officeUpgraded finishes
- 16 hours |
- 3 |
- 0 |
Zillow last checked:
Listing updated:
Listed by:
THE RIGHT KEY REALTY INC.
Source: TRREB,MLS®#: X13659688 Originating MLS®#: Ottawa Real Estate Board
Originating MLS®#: Ottawa Real Estate BoardFacts & features
Interior
Bedrooms & bathrooms
- Bedrooms: 4
- Bathrooms: 5
Primary bedroom
- Level: Upper
- Dimensions: 6.58 x 3.69
Bedroom
- Level: Upper
- Dimensions: 3.3 x 3.03
Bedroom 2
- Level: Upper
- Dimensions: 3.3 x 3.54
Bedroom 3
- Level: Upper
- Dimensions: 3.48 x 3.8
Dining room
- Level: Main
- Dimensions: 3.76 x 3.79
Kitchen
- Level: Main
- Dimensions: 5.91 x 3.79
Living room
- Level: Main
- Dimensions: 6.52 x 4
Recreation
- Level: Basement
- Dimensions: 9.34 x 8.06
Recreation
- Level: Basement
- Dimensions: 9.34 x 8.06
Other
- Level: Main
- Dimensions: 3.76 x 4
Heating
- Forced Air, Gas
Cooling
- Central Air
Features
- ERV/HRV
- Basement: Finished
- Has fireplace: Yes
Interior area
- Living area range: 2500-3000 null
Property
Parking
- Total spaces: 4
- Parking features: Available, Private Double
- Has garage: Yes
Features
- Stories: 2
- Pool features: None
Lot
- Size: 436 Square Feet
Details
- Parcel number: 043285105
Construction
Type & style
- Home type: SingleFamily
- Property subtype: Single Family Residence
Materials
- Brick
- Foundation: Concrete
- Roof: Asphalt Shingle
Utilities & green energy
- Sewer: Sewer
Community & HOA
Location
- Region: Ottawa
Financial & listing details
- Annual tax amount: C$6,546
- Date on market: 8/10/2026
Price history
Price history is unavailable.
Public tax history
Tax history is unavailable.
Climate risks
Neighborhood: Greely
Nearby schools
GreatSchools rating
No schools nearby
We couldn't find any schools near this home.
- C$699,9003 bd3 ba-- sqft335 Grackle St, Ottawa, ON K1X0G6For Sale

- C$2,7003 bd3 ba-- sqft320 Grackle St, Ottawa, ON K1X0G6For Rent
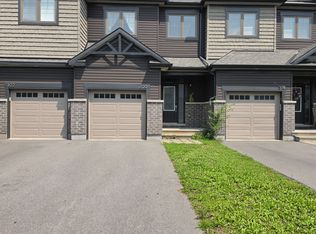
- C$977,9003 bd4 ba-- sqft515 Paakanaak Ave, Ottawa, ON K1X0G9For Sale

- C$599,0004 bd4 ba-- sqft20 Atop Ln, Ottawa, ON K1X0H2For Sale
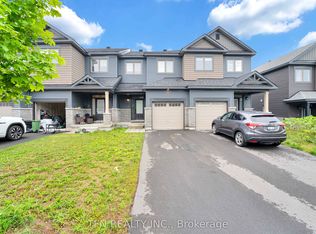
- C$--4 bd3 ba2.5k sqft24 Atop Ln, Ottawa, ON K1X0H2Off Market
- C$--4 bd3 ba-- sqft24 Atop Ln #1, Ottawa, ON K1X0H2Off Market
- C$799,9004 bd3 ba-- sqft110 Dun Skipper Dr, Ottawa, ON K1X0G1For Sale
- C$3,6005 bd4 ba-- sqft49 Dun Skipper Dr, Ottawa, ON K1X0J3For Rent
Similar homes
- C$1,095,0005 bd4 ba-- sqft4 Doris Ave, Ottawa, ON K1T 3W8For Sale
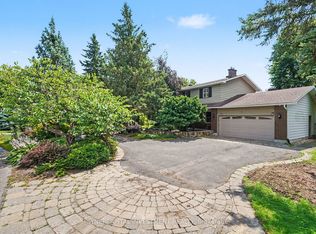 MLS ID #X13619508, SYNERCAPITAL INVESTMENT REALTY. TRREB
 - C$1,095,0005 bd5 ba-- sqft160 Hillman Marsh Way, Ottawa, ON K1T 0A8For Sale
 MLS ID #X13538286, INNOVATION REALTY LTD.. TRREB
 - C$1,169,0005 bd5 ba-- sqft7019 Cosgrove Ave, Ottawa, ON K4P 1A6For Sale
 MLS ID #X13635658, ROYAL LEPAGE TEAM REALTY. TRREB
 - C$919,0004 bd3 ba-- sqft216 Magpie St, Ottawa, ON K1T 0N4For Sale
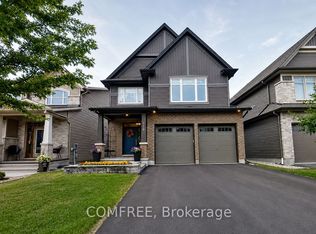 MLS ID #X13595496, COMFREE. TRREB
 - C$924,9003 bd4 ba-- sqft616 Moonflower Cres, Ottawa, ON K1T 0X8For SaleMLS ID #X13646402, EXP REALTY. TRREB
- C$949,9004 bd3 ba-- sqft7414 Dawn Tara Dr, Ottawa, ON K4P 1P4For SaleMLS ID #X13616746, RE/MAX HALLMARK REALTY GROUP. TRREB
- C$977,9003 bd4 ba-- sqft515 Paakanaak Ave, Ottawa, ON K1X 0G9For SaleMLS ID #X13215118, RE/MAX ABSOLUTE WALKER REALTY. TRREB
- C$799,9004 bd3 ba-- sqft110 Dun Skipper Dr, Ottawa, ON K1X 0G1For SaleMLS ID #X13593658, AVENUE NORTH REALTY INC.. TRREB
- C$999,9005 bd4 ba-- sqft122 Helen Rapp Way, Ottawa, ON K1T 0N4For SaleMLS ID #X13564104, ENGEL & VOLKERS OTTAWA. TRREB
- C$849,9004 bd5 ba-- sqft149 Minikan St, Ottawa, ON K1X 0E5For SaleMLS ID #X12947914, SOLID ROCK REALTY. TRREB
- C$1,249,9004 bd4 ba-- sqft351 Shuttleworth Dr, Ottawa, ON K1T 0T6For SaleMLS ID #X13579226, ENGEL & VOLKERS OTTAWA. TRREB
- C$599,0004 bd4 ba-- sqft20 Atop Ln, Ottawa, ON K1X 0H2For SaleMLS ID #X13641294, TFN REALTY INC.. TRREB
- C$984,9904 bd4 ba-- sqft848 Snowdrop Cres, Ottawa, ON K1T 0S2For SaleMLS ID #X13590694, EXP REALTY. TRREB
- C$1,039,0003 bd3 ba-- sqft708 Wooler Pl, Ottawa, ON K1T 0T6For SaleMLS ID #X13511702, EXP REALTY. TRREB
- C$699,0004 bd3 ba-- sqft191 Flat Sedge Cres, Ottawa, ON K1T 0G9For SaleMLS ID #X13646944, ROYAL STAR REALTY INC.. TRREB
- C$1,049,0005 bd3 ba-- sqft698 Odyssey Way, Ottawa, ON K1T 0V3For SaleMLS ID #X13463954, ROYAL LEPAGE INTEGRITY REALTY. TRREB
- C$950,0004 bd3 ba-- sqft6983 Lakes Park Dr, Ottawa, ON K4P 1M6For SaleMLS ID #X13629722, COLDWELL BANKER FIRST OTTAWA REALTY. TRREB
- C$1,249,9004 bd4 ba-- sqft767 Long Point Cir, Ottawa, ON K1T 4H5For SaleMLS ID #X13525818, ROYAL LEPAGE PERFORMANCE REALTY. TRREB
- C$874,9005 bd4 ba-- sqft818 Long Point Cir, Ottawa, ON K1T 4H6For SaleMLS ID #X13623590, ROYAL STAR REALTY INC.. TRREB
- C$949,0005 bd3 ba-- sqft3770 Louiseize Rd, Ottawa, ON K1G 3N4For SaleMLS ID #X13567474, POWER MARKETING REAL ESTATE INC.. TRREB
