Welcome to this well-maintained Tartan Ashton model, built in 2017 and offering a functional layout with four bedrooms and 2.5 bathrooms. Large south-facing windows fill the home with natural light, creating a bright and welcoming atmosphere throughout. The finished basement provides additional living space for a recreation room, home office, gym, or family area. Outside, enjoy the durable aluminum deck, ideal for relaxing or entertaining, along with an inviting stone front porch accented by a landscaped flower bed. A spacious and versatile home designed for comfortable everyday living.
For sale
C$919,000
216 Magpie St, Ottawa, ON K1T 0N4
4beds
3baths
Single Family Residence
Built in ----
358 Square Feet Lot
$-- Zestimate®
C$--/sqft
C$-- HOA
What's special
Recreation roomHome officeFamily areaDurable aluminum deckInviting stone front porchLandscaped flower bed
- 2 days |
- 8 |
- 0 |
Zillow last checked:
Listing updated:
Listed by:
COMFREE
Source: TRREB,MLS®#: X13595496 Originating MLS®#: Ottawa Real Estate Board
Originating MLS®#: Ottawa Real Estate BoardFacts & features
Interior
Bedrooms & bathrooms
- Bedrooms: 4
- Bathrooms: 3
Bedroom
- Level: Second
- Dimensions: 4.3 x 3.5
Bedroom
- Level: Second
- Dimensions: 4 x 3.4
Bedroom
- Level: Second
- Dimensions: 5.1 x 5.9
Bedroom
- Level: Second
- Dimensions: 3.4 x 3.4
Heating
- Forced Air, Gas
Cooling
- Central Air
Features
- Flooring: Carpet Free
- Basement: Finished
- Has fireplace: Yes
Interior area
- Living area range: 2500-3000 null
Property
Parking
- Total spaces: 4
- Parking features: Garage
- Has garage: Yes
Features
- Stories: 2
- Pool features: None
Lot
- Size: 358 Square Feet
Details
- Parcel number: 043283511
Construction
Type & style
- Home type: SingleFamily
- Property subtype: Single Family Residence
Materials
- Aluminum Siding
- Foundation: Concrete
- Roof: Asphalt Shingle
Utilities & green energy
- Sewer: Sewer
Community & HOA
Location
- Region: Ottawa
Financial & listing details
- Annual tax amount: C$7,009
- Date on market: 7/22/2026
COMFREE
COMFREE
By pressing Contact Agent, you agree that the real estate professional identified above may call/text you about your search, which may involve use of automated means and pre-recorded/artificial voices. You don't need to consent as a condition of buying any property, goods, or services. Message/data rates may apply. You also agree to our Terms of Use. Zillow does not endorse any real estate professionals. We may share information about your recent and future site activity with your agent to help them understand what you're looking for in a home.
Price history
Price history is unavailable.
Public tax history
Tax history is unavailable.
Climate risks
Neighborhood: Riverside South
Nearby schools
GreatSchools rating
No schools nearby
We couldn't find any schools near this home.
- C$999,9005 bd4 ba-- sqft122 Helen Rapp Way, Ottawa, ON K1T0N4For Sale

- C$625,0003 bd3 ba-- sqft4265 Kelly Farm Dr, Ottawa, ON K1T0A6For Sale
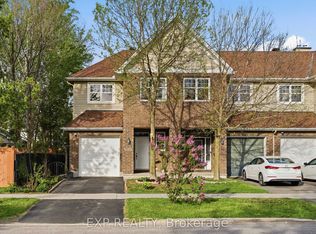
- C$1,088,0005 bd5 ba-- sqft626 Sora Way, Ottawa, ON K1T0N7For Sale

- C$635,0003 bd3 ba-- sqft740 Miikana Rd, Ottawa, ON K1X0G5For Sale
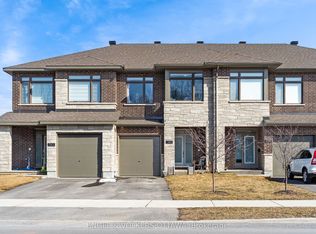
- C$639,0003 bd3 ba-- sqft732 Miikana Rd, Ottawa, ON K1X0H6For Sale
- C$849,9004 bd5 ba-- sqft149 Minikan St, Ottawa, ON K1X0E5For Sale
- C$685,0003 bd3 ba-- sqft338 Alasken Dr, Ottawa, ON K1T0M4For Sale
- C$639,0003 bd3 ba-- sqft4220 Kelly Farm Dr, Ottawa, ON K1T0A5For Sale
Similar homes
- C$949,9004 bd4 ba-- sqft616 Moonflower Cres, Ottawa, ON K1T 0X8For Sale
 MLS ID #X13491376, EXP REALTY. TRREB
 - C$899,0004 bd4 ba-- sqft1357 Emerald Gate Ave, Ottawa, ON K1T 1C6For Sale
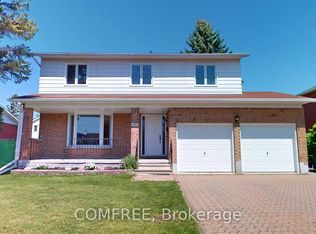 MLS ID #X13211594, COMFREE. TRREB
 - C$949,9005 bd4 ba-- sqft3 Nakota Way, Ottawa, ON K2J 4E9For Sale
 MLS ID #X13583878, ROYAL LEPAGE INTEGRITY REALTY. TRREB
 - C$875,0004 bd3 ba-- sqft860 Percifor Way, Ottawa, ON K1W 0B4For Sale
 MLS ID #X13594152, EXP REALTY. TRREB
 - C$1,088,0005 bd5 ba-- sqft626 Sora Way, Ottawa, ON K1T 0N7For SaleMLS ID #X13175480, ZOWN REALTY INC.. TRREB
- C$649,9003 bd3 ba-- sqft176 Manorwood Cres, Ottawa, ON K1T 0L5For SaleMLS ID #X13591366, EXP REALTY. TRREB
- C$899,0004 bd4 ba-- sqft908 Pedigree St, Ottawa, ON K2S 0Y5For SaleMLS ID #X13597774, LPT REALTY. TRREB
- C$635,0003 bd3 ba-- sqft645 Rathburn Ln, Ottawa, ON K1T 0V9For SaleMLS ID #X13588184, REAL BROKER ONTARIO LTD.. TRREB
- C$925,0005 bd4 ba-- sqft1320 Notting Hill Ave, Ottawa, ON K1V 6T4For SaleMLS ID #X12978694, COMFREE. TRREB
- C$894,0005 bd4 ba-- sqft319 Glynn Ave, Ottawa, ON K1K 1R9For SaleMLS ID #X13562236, LPT REALTY. TRREB
- C$899,0004 bd3 ba-- sqft21 W Ridge Dr, Ottawa, ON K2S 1S4For SaleMLS ID #X13569730, FIDACITY REALTY. TRREB
- C$912,5004 bd3 ba-- sqft233 Conservancy Dr, Ottawa, ON K2J 7M5For SaleMLS ID #X13145250, EXP REALTY. TRREB
- C$955,0004 bd3 ba-- sqft235 Station Blvd, Ottawa, ON K1G 6L8For SaleMLS ID #X13444934, EXP REALTY. TRREB
- C$949,0004 bd3 ba-- sqft73 Bristling Cres, Ottawa, ON K2J 6C2For SaleMLS ID #X13502342, EXP REALTY. TRREB
- C$599,9003 bd3 ba-- sqft86 Scarlet Ct, Ottawa, ON K1T 3R6For SaleMLS ID #X13605026, EXP REALTY. TRREB
- C$874,9004 bd2 ba-- sqft2 Folkstone Ct, Ottawa, ON K1B 4J9For SaleMLS ID #X12985786, EXP REALTY. TRREB
- C$879,0003 bd3 ba-- sqft4082 Otter Tail Cres, Ottawa, ON K1V 1R3For SaleMLS ID #X13470590, TRU REALTY. TRREB
- C$929,9004 bd4 ba-- sqft748 Eminence St, Ottawa, ON K2J 6X6For SaleMLS ID #X13460160, TRU REALTY. TRREB
- C$829,0005 bd4 ba-- sqft1007 Hydrangea Ave, Ottawa, ON K4M 0L4For SaleMLS ID #X13520012, EXP REALTY. TRREB
- C$864,0003 bd4 ba-- sqft2093 Boake St, Ottawa, ON K4A 3G2For SaleMLS ID #X13428920, COMFREE. TRREB
