Welcome to 4082 Otter tail Drive in the heart of Riverside South-an exceptional 3-bedroom, 3-bathroom family home offering the perfect blend of space, comfort, and lifestyle.Thoughtfully designed with generous living areas and an abundance of natural light, this home is ideal for growing families and those who love to entertain. The spacious layout offers oversized bedrooms, large kitchen, fireplace, hardwood floors, 2 car garage, mudroom, and a large finished basement with endless possibilities for a recreation room, home theatre, gym, or dedicated work-from-home space.The second floor delivers a massive primary bedroom with high ceilings, walk-in closet and upgraded 5 piece spa-like ensuite with HEATED FLOORS, as well as 2 additional bedrooms, another 4 piece bathroom, and huge linen closet. Step outside and discover your own ultra private backyard oasis. Fully fenced and surrounded by mature greenery featuring a rare salt water semi-inground heated pool; perfect for summer gatherings, relaxing weekends, and creating lasting memories with family and friends. Located in one of Ottawa's most desirable communities, conveniently located near schools, parks, walking trails, shopping, and everyday amenities, all while being just a short drive from downtown Ottawa. Just a 4 minute walk to public transit and a plaza with pharmacy, dentist, vet, convenience store, pizza, and more! Attic upgraded to R50 insulation. For the right buyer, pool could be removed if desired. A standout opportunity in Riverside South, this home delivers the space you need, the features you want, and the lifestyle you've been looking for.
For sale
C$869,000
4082 Otter Tail Cres, Ottawa, ON K1V 1R3
3beds
3baths
Single Family Residence
Built in ----
5,068 Square Feet Lot
$-- Zestimate®
C$--/sqft
C$-- HOA
What's special
- 8 days |
- 9 |
- 0 |
Zillow last checked:
Listing updated:
Listed by:
TRU REALTY
Source: TRREB,MLS®#: X13628380 Originating MLS®#: Ottawa Real Estate Board
Originating MLS®#: Ottawa Real Estate BoardFacts & features
Interior
Bedrooms & bathrooms
- Bedrooms: 3
- Bathrooms: 3
Heating
- Forced Air, Gas
Cooling
- Central Air
Features
- Upgraded Insulation, Floor Drain
- Basement: Finished,Full
- Has fireplace: Yes
- Fireplace features: Living Room, Natural Gas
Interior area
- Living area range: 1500-2000 null
Property
Parking
- Total spaces: 6
- Parking features: Inside Entrance, Private, Garage Door Opener
- Has garage: Yes
Features
- Stories: 2
- Exterior features: Privacy
- Has private pool: Yes
- Pool features: Other, In Ground, Above Ground, Outdoor Pool, Salt Water
- Waterfront features: None
Lot
- Size: 5,068 Square Feet
- Features: Public Transit, School, School Bus Route, Park
Details
- Additional structures: Shed, Fence - Full
- Parcel number: 043310749
Construction
Type & style
- Home type: SingleFamily
- Property subtype: Single Family Residence
Materials
- Brick Front, Vinyl Siding
- Foundation: Concrete
- Roof: Asphalt Shingle
Utilities & green energy
- Sewer: Sewer
Community & HOA
Location
- Region: Ottawa
Financial & listing details
- Annual tax amount: C$5,673
- Date on market: 8/1/2026
T
TRU REALTY
By pressing Contact Agent, you agree that the real estate professional identified above may call/text you about your search, which may involve use of automated means and pre-recorded/artificial voices. You don't need to consent as a condition of buying any property, goods, or services. Message/data rates may apply. You also agree to our Terms of Use. Zillow does not endorse any real estate professionals. We may share information about your recent and future site activity with your agent to help them understand what you're looking for in a home.
Price history
Price history is unavailable.
Public tax history
Tax history is unavailable.
Climate risks
Neighborhood: Riverside South
Nearby schools
GreatSchools rating
No schools nearby
We couldn't find any schools near this home.
- C$775,0004 bd3 ba-- sqft4105 Wolfe Point Way, Ottawa, ON K1V1P3For Sale

- C$749,9993 bd3 ba-- sqft4121 Wolfe Point Way, Ottawa, ON K1V1P4For Sale
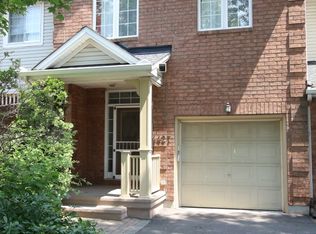
- C$--4 bd3 ba-- sqft4427 Wildmint Sq, Ottawa, ON K1V1N6Off Market
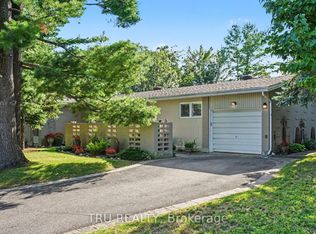
- C$969,0004 bd4 ba-- sqft1067 Rocky Harbour Cres, Ottawa, ON K1V1V3For Sale

- C$576,0003 bd3 ba-- sqft4354 Wildmint Sq, Ottawa, ON K1V1N5For Sale
- C$--3 bd3 ba-- sqft4084 Canyon Walk Dr, Ottawa, ON K1V1W4Off Market
- C$--3 bd4 ba2.1k sqft836 Feather Moss Way #1, Ottawa, ON K1V1X2Off Market
- C$1,299,0006 bd4 ba-- sqft240 Trailgate St, Ottawa, ON K1V0Z9For Sale
Similar homes
- C$834,9003 bd3 ba-- sqft1174 Cameo Dr, Ottawa, ON K2C 1Y7For Sale
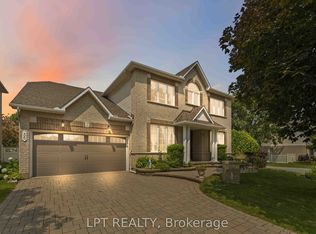
 MLS ID #X13647552, TRU REALTY. TRREB
 - C$949,9004 bd4 ba-- sqft38 Crosspointe Ave, Ottawa, ON K2G 6N4For Sale
 MLS ID #X13615496, LPT REALTY. TRREB
 - C$889,9004 bd3 ba-- sqft23 Sioux Cres, Ottawa, ON K2H 7E4For Sale
 MLS ID #X13641212, ROYAL LEPAGE TEAM REALTY. TRREB
 - C$959,9003 bd4 ba-- sqft57 Golflinks Dr, Ottawa, ON K2J 4Y4For Sale
 MLS ID #X13578860, TRU REALTY. TRREB
 - C$870,0004 bd3 ba-- sqft21 W Ridge Dr, Ottawa, ON K2S 1S4For SaleMLS ID #X13645856, FIDACITY REALTY. TRREB
- C$849,9004 bd4 ba-- sqft42 Valley Ridge St, Ottawa, ON K2E 7W2For SaleMLS ID #X13631544, EXP REALTY. TRREB
- C$915,0004 bd3 ba-- sqft54 Fieldcrest Ave, Ottawa, ON K2J 4Y8For SaleMLS ID #X13531380, RIGHT AT HOME REALTY. TRREB
- C$864,9904 bd3 ba-- sqft20 Coppermine St, Ottawa, ON K2J 6P6For SaleMLS ID #X13147788, TRU REALTY. TRREB
- C$619,9003 bd4 ba-- sqft310 Grey Seal Cir, Ottawa, ON K1V 2H3For SaleMLS ID #X13635120, SOLID ROCK REALTY. TRREB
- C$869,0005 bd4 ba-- sqft106 Portrush Ave, Ottawa, ON K2J 5J2For SaleMLS ID #X12998956, HOME RUN REALTY INC.. TRREB
- C$849,0003 bd3 ba-- sqft43 Trump Ave, Ottawa, ON K2C 4A4For SaleMLS ID #X13613116, EXP REALTY. TRREB
- C$778,8004 bd4 ba-- sqft14 Colindale Ave, Ottawa, ON K2J 4V6For SaleMLS ID #X13596230, EXP REALTY. TRREB
- C$899,9003 bd4 ba-- sqft707 Cashmere Ter, Ottawa, ON K2J 6M2For SaleMLS ID #X13115922, EXP REALTY. TRREB
- C$890,0004 bd4 ba-- sqft103 Cheyenne Way, Ottawa, ON K2J 0E8For SaleMLS ID #X13448656, HOME RUN REALTY INC.. TRREB
- C$820,0006 bd3 ba-- sqft7038 Shields Dr, Ottawa, ON K4P 1A7For SaleMLS ID #X13101116, TRU REALTY. TRREB
- C$929,9004 bd4 ba-- sqft748 Eminence St, Ottawa, ON K2J 6X6For SaleMLS ID #X13460160, TRU REALTY. TRREB
- C$829,0003 bd3 ba-- sqft359 River Landing Ave, Ottawa, ON K2J 3V3For SaleMLS ID #X13485422, EXP REALTY. TRREB
- C$829,9003 bd3 ba-- sqft34 Four Seasons Dr, Ottawa, ON K2E 7P8For SaleMLS ID #X13426232, EXP REALTY. TRREB
- C$889,0004 bd4 ba-- sqft908 Pedigree St, Ottawa, ON K2S 0Y5For SaleMLS ID #X13651790, LPT REALTY. TRREB
- C$934,9004 bd4 ba-- sqft11 Elderwood Trl, Ottawa, ON K2S 1C9For SaleMLS ID #X13651408, LPT REALTY. TRREB
