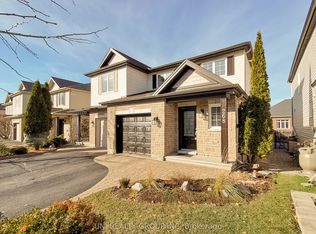
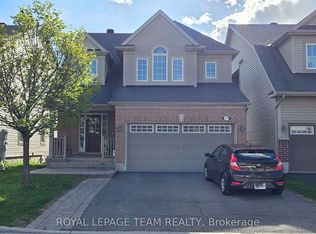
Wonderful 4 (3+1) Bdm/2.5 Bth Townhome, Riverside South, Jul/Aug/Sep
Address is 4427 Wildmint Square, Ottawa, ON, K1V 1N6.
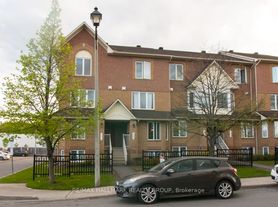
This spacious and well-maintained 4-bedroom (3+1)/2.5 bathroom townhome offers a functional layout, including a finished basement with an additional bedroom and rec space. The home features large windows, a gas fireplace, hardwood flooring on the main level, granite kitchen countertops, and a fully fenced backyard with a large stone patio (and surrounding gardens) for outdoor enjoyment.
$2,650 + hydro, gas, and water.
Available July 15, August 1, August 15, or September 1.
Heated by natural gas. Central air conditioning.
Includes fridge, stove, dishwasher, washer, and dryer.
Main floor living room and dining area have hardwood flooring, a large window, and a gas fireplace.
Entrance foyer and adjacent powder room have ceramic tile flooring.
Eat-in kitchen has vinyl flooring, granite countertops, white appliances, ample cabinetry (white), and a small pantry offering ample additional storage.
Patio doors off kitchen eating area lead to a small/medium wooden deck and steps down to a fenced yard, primarily finished with patio stone and surrounding gardens.
Upstairs bedrooms are carpeted and have ceiling fans, large windows, and closet space.
Primary bedroom includes 2 large windows, walk-in closet, and ensuite bathroom with vinyl flooring and shower/tub with tiled walls.
Additional upstairs guest bathroom also features vinyl flooring and a shower/tub with tiled walls.
Basement includes carpeted stairs and a carpeted rec room.
Additional basement bedroom has carpet and mirrored closets.
Basement also features a separate unfinished laundry room (with washer, dryer, and laundry sink), as well as a separate unfinished storage room.
Single car garage with automatic opener/remote.
Single lane driveway fits 2 cars (plus 1 in garage).
New roof in 2024
New driveway in 2025
Located close to parks, schools, shopping, transit, and other everyday amenities, this Riverside South home offers comfort, convenience, and great value in a desirable neighbourhood.
Please visit [www.resteasyproperty.
Please note that this is a strictly enforced non-smoking home.
Please note that the successful applicant will be required to obtain and show proof of tenant insurance prior to move-in.
Townhouse for rent
C$2,650/moFees may apply
4427 Wildmint Sq, Ottawa, ON K1V 1N6
4beds
Price may not include required fees and charges. Learn more|
Townhouse
Available now
Dogs OK
3 Parking spaces parking
What's special
Large windowsGas fireplaceGranite kitchen countertopsFully fenced backyardLarge stone patioSurrounding gardensWhite appliances
- 30 days |
- -- |
- -- |
Zillow last checked:
Listing updated:
Travel times

Let’s turn your rent into credit progress
Build credit history with every on-time payment and get credit for the payment you’re already making.
Facts & features
Interior
Bedrooms & bathrooms
- Bedrooms: 4
- Bathrooms: 3
- Full bathrooms: 2
- 1/2 bathrooms: 1
Features
- Walk In Closet
Property
Parking
- Total spaces: 3
- Details: Contact manager
Construction
Type & style
- Home type: Townhouse
- Property subtype: Townhouse
Building
Management
- Pets allowed: Yes
Community & HOA
Location
- Region: Ottawa
Financial & listing details
- Lease term: Contact For Details
Nearby apartments for rent

Price history
| Date | Event | Price |
|---|---|---|
| 6/23/2026 | Listed for rent | C$2,650 |
Source: Zillow Rentals Report a problem | ||
Neighborhood: Riverside South
Nearby schools
GreatSchools rating
No schools nearby
We couldn't find any schools near this home.