Impeccably maintained 3-bedroom, 3-bathroom home with a double-car garage and NO REAR NEIGHBOURS in the heart of Fisher Glen! Nestled on a beautifully landscaped lot, this charming home offers exceptional privacy and stunning outdoor living spaces with lush gardens and front & rear interlock patios. Inside, you'll find a spacious and inviting layout featuring a large living & dining area anchored by a cozy gas fireplace-perfect for entertaining or relaxing with family. The well-appointed kitchen boasts solid oak shaker cabinetry, Corian countertops, and custom interior storage solutions. Adjacent to the kitchen is a versatile space ideal as a breakfast area, family room, home office, or future kitchen expansion. A welcoming foyer with custom built-ins, powder room and convenient main-floor laundry/mudroom with access to the double garage complete the main level. Upstairs, the generous primary bedroom offers walk-through closet access to a spacious 5-piece bathroom with double-sink vanity. Two additional bedrooms and a linen closet provide plenty of room for family and guests. The finished lower level adds valuable living space with a rec room featuring a wet bar, a separate office, 2-piece bathroom, and abundant storage. The private rear yard backs directly onto the grounds of Laurier-Carrière Elementary School, offering a peaceful setting with no rear neighbours. Just steps to General Burns Community Centre, outdoor pool, tennis courts, parks, schools, transit, and all the amenities of Merivale Road, this fantastic central location offers easy commuting by car, bike, or bus! A wonderful opportunity to move in and enjoy in one of Ottawa's most established family-friendly neighbourhoods!
For sale
C$829,900
34 Four Seasons Dr, Ottawa, ON K2E 7P8
3beds
3baths
Single Family Residence
Built in ----
7,266 Square Feet Lot
$-- Zestimate®
C$--/sqft
C$-- HOA
What's special
Double-car garageBeautifully landscaped lotStunning outdoor living spacesLush gardensSpacious and inviting layoutCozy gas fireplaceWell-appointed kitchen
- 47 days |
- 18 |
- 0 |
Zillow last checked:
Listing updated:
Listed by:
EXP REALTY
Source: TRREB,MLS®#: X13426232 Originating MLS®#: Ottawa Real Estate Board
Originating MLS®#: Ottawa Real Estate BoardFacts & features
Interior
Bedrooms & bathrooms
- Bedrooms: 3
- Bathrooms: 3
Heating
- Forced Air, Gas
Cooling
- Central Air
Features
- Central Vacuum, Storage
- Basement: Full,Partially Finished
- Has fireplace: Yes
- Fireplace features: Natural Gas
Interior area
- Living area range: 1500-2000 null
Property
Parking
- Total spaces: 6
- Parking features: Garage Door Opener
- Has garage: Yes
Features
- Stories: 2
- Patio & porch: Patio
- Exterior features: Landscaped, Lawn Sprinkler System, Privacy
- Pool features: None
Lot
- Size: 7,266 Square Feet
Details
- Parcel number: 040510231
Construction
Type & style
- Home type: SingleFamily
- Property subtype: Single Family Residence
Materials
- Brick, Aluminum Siding
- Foundation: Poured Concrete
- Roof: Asphalt Shingle
Utilities & green energy
- Sewer: Sewer
Community & HOA
Location
- Region: Ottawa
Financial & listing details
- Annual tax amount: C$5,839
- Date on market: 6/10/2026
EXP REALTY
EXP REALTY
By pressing Contact Agent, you agree that the real estate professional identified above may call/text you about your search, which may involve use of automated means and pre-recorded/artificial voices. You don't need to consent as a condition of buying any property, goods, or services. Message/data rates may apply. You also agree to our Terms of Use. Zillow does not endorse any real estate professionals. We may share information about your recent and future site activity with your agent to help them understand what you're looking for in a home.
Price history
Price history is unavailable.
Public tax history
Tax history is unavailable.
Climate risks
Neighborhood: K2E
Nearby schools
GreatSchools rating
No schools nearby
We couldn't find any schools near this home.
- C$599,9004 bd1 ba-- sqft36 Argue Dr, Ottawa, ON K2E6S1For Sale
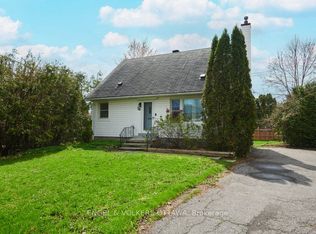
- C$1,985,0006 bd7 ba-- sqft17 Argue Dr, Ottawa, ON K2E6S2For Sale

- C$--5 bd4 ba-- sqft2 Scholars Ct, Ottawa, ON K2E7S2Off Market
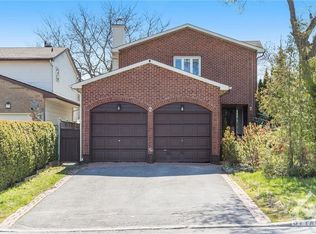
- C$4,5006 bd4 ba-- sqft383 Viewmount Dr, Ottawa, ON K2E7R9For Rent
- C$3,0953 bd1 ba-- sqft1107 Falaise Rd, Ottawa, ON K2E6R1For Rent
- C$--4 bd2 ba1.4k sqft1145 Falaise Rd, Ottawa, ON K2E6R4Off Market
- C$649,9003 bd3 ba-- sqft13 Coolspring Cres, Ottawa, ON K2E7M7For Sale
- C$--2 bd2 ba1.4k sqft268 Citiplace Dr, Ottawa, ON K2E0A9Off Market
Similar homes
- C$825,0005 bd3 ba-- sqft1642 Valmarie Ave, Ottawa, ON K2C 1W1For Sale
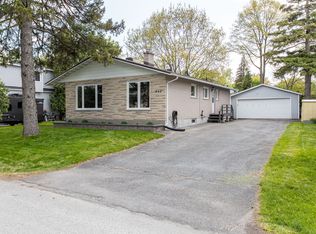 MLS ID #X13452902, EXP REALTY. TRREB
 - C$799,9004 bd3 ba-- sqft919 Plante Dr, Ottawa, ON K1V 9E3For Sale
 MLS ID #X13579118, EXP REALTY. TRREB
 - C$819,9004 bd4 ba-- sqft14 Colindale Ave, Ottawa, ON K2J 4V6For Sale
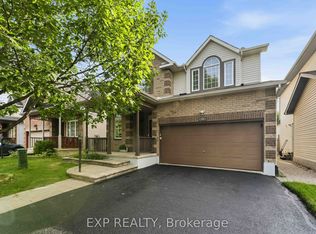 MLS ID #X13596230, EXP REALTY. TRREB
 - C$829,0003 bd4 ba-- sqft1534 Rosebella Ave, Ottawa, ON K1T 1E8For Sale
 MLS ID #X13228876, EXP REALTY. TRREB
 - C$815,0002 bd1 ba-- sqft1357 Thames St, Ottawa, ON K1Z 7N3For SaleMLS ID #X13440234, EXP REALTY. TRREB
- C$729,9003 bd2 ba-- sqft31 Barlyn Ave, Ottawa, ON K2E 5E2For SaleMLS ID #X13168390, EXP REALTY. TRREB
- C$749,0003 bd3 ba-- sqft1496 Queensdale Ave, Ottawa, ON K1T 4G3For SaleMLS ID #X13571846, EXP REALTY. TRREB
- C$829,0003 bd3 ba-- sqft359 River Landing Ave, Ottawa, ON K2J 3V3For SaleMLS ID #X13485422, EXP REALTY. TRREB
- C$749,0003 bd1 ba-- sqft1473 Chomley Cres, Ottawa, ON K1G 0V9For SaleMLS ID #X13596578, EXP REALTY. TRREB
- C$699,0003 bd2 ba-- sqft2697 Ulster Cres, Ottawa, ON K1V 8J5For SaleMLS ID #X13485626, EXP REALTY. TRREB
- C$739,9003 bd3 ba-- sqft2490 Regina St, Ottawa, ON K2B 6X5For SaleMLS ID #X13559342, EXP REALTY. TRREB
- C$898,0003 bd3 ba-- sqft62 Young St, Ottawa, ON K1S 3H9For SaleMLS ID #X13455640, EXP REALTY. TRREB
- C$829,0005 bd4 ba-- sqft1007 Hydrangea Ave, Ottawa, ON K4M 0L4For SaleMLS ID #X13520012, EXP REALTY. TRREB
- C$775,0004 bd3 ba-- sqft40 Newborough Cres, Ottawa, ON K2G 6A5For SaleMLS ID #X13511580, EXP REALTY. TRREB
- C$875,0005 bd2 ba-- sqft2024 Othello Ave, Ottawa, ON K1G 2A6For SaleMLS ID #X13579758, EXP REALTY. TRREB
- C$749,9006 bd2 ba-- sqft728 Fielding Dr, Ottawa, ON K1V 7G5For SaleMLS ID #X13123006, EXP REALTY. TRREB
- C$875,0004 bd3 ba-- sqft860 Percifor Way, Ottawa, ON K1W 0B4For SaleMLS ID #X13594152, EXP REALTY. TRREB
- C$949,9005 bd4 ba-- sqft3 Nakota Way, Ottawa, ON K2J 4E9For SaleMLS ID #X13583878, ROYAL LEPAGE INTEGRITY REALTY. TRREB
- C$918,9005 bd3 ba-- sqft4565 Sugar Maple Dr, Ottawa, ON K1V 1R7For SaleMLS ID #X13494628, EXP REALTY. TRREB
- C$599,9003 bd3 ba-- sqft86 Scarlet Ct, Ottawa, ON K1T 3R6For SaleMLS ID #X13605026, EXP REALTY. TRREB
