1642 Valmarie Avenue offers a rare opportunity to own a fully renovated turnkey bungalow in one of Ottawa's most desirable established neighbourhoods. Situated on a large lot with exceptional curb appeal, this beautifully maintained 3+2 bedroom home blends modern finishes, functional space, and versatility for families, multi-generational living, or investors. The home has been thoughtfully upgraded for energy efficiency and comfort, featuring R-60 attic insulation, R-23 spray foam basement insulation, updated windows, an ERV system, a tankless water heater, and energy audit improvements completed in 2018/2019, contributing to lower utility costs and year-round comfort. The bright main level features a refreshed interior filled with natural light and contemporary finishes. At the heart of the home is a large modern kitchen with ample cabinetry for storage, cooking, and entertaining. The functional layout flows into the living and dining areas, creating a warm and inviting space for daily living and hosting guests. The home also includes a double car garage and extra-large driveway offering abundant parking. The fully finished lower level provides excellent in-law suite potential with a separate side entrance, two large legal bedrooms with egress windows, a full 3-piece bathroom, rough-in for a future kitchen, and a spacious recreation area. This flexible space is ideal for extended family, guests, or potential income opportunities. As part of the extensive renovations, significant attention was given to energy efficiency and long-term comfort, including the addition of upgraded insulation throughout the home to enhance thermal performance, reduce energy consumption, and improve year-round comfort. Located in a highly desirable area close to top-rated schools (Merivale IB Program), parks, shopping, restaurants, transit, recreation, and major routes for easy city-wide commuting.
For sale
C$799,000
1642 Valmarie Ave, Ottawa, ON K2C 1W1
5beds
3baths
Single Family Residence
Built in ----
7,512 Square Feet Lot
$-- Zestimate®
C$--/sqft
C$-- HOA
What's special
- 16 days |
- 36 |
- 2 |
Zillow last checked:
Listing updated:
Listed by:
EXP REALTY
Source: TRREB,MLS®#: X13614516 Originating MLS®#: Ottawa Real Estate Board
Originating MLS®#: Ottawa Real Estate BoardFacts & features
Interior
Bedrooms & bathrooms
- Bedrooms: 5
- Bathrooms: 3
Primary bedroom
- Level: Main
- Dimensions: 3.9 x 4.1
Bedroom
- Level: Basement
- Dimensions: 3.9 x 3.1
Bedroom
- Level: Main
- Dimensions: 4.5 x 2.9
Bedroom
- Level: Basement
- Dimensions: 4.5 x 3.7
Bedroom
- Level: Main
- Dimensions: 2.8 x 2.7
Bathroom
- Level: Basement
- Dimensions: 3.4 x 1.7
Bathroom
- Level: Main
- Dimensions: 1.5 x 1.3
Bathroom
- Level: Main
- Dimensions: 2.5 x 2.3
Bathroom
- Level: Main
- Dimensions: 0.8 x 1.9
Dining room
- Level: Main
- Dimensions: 3.5 x 3.1
Foyer
- Level: Main
- Dimensions: 2.9 x 1.6
Kitchen
- Level: Main
- Dimensions: 3.4 x 5.7
Laundry
- Level: Basement
- Dimensions: 2.8 x 2.4
Living room
- Level: Main
- Dimensions: 3.9 x 5.8
Other
- Level: Basement
- Dimensions: 2.4 x 3.7
Other
- Level: Basement
- Dimensions: 2.6 x 2.1
Recreation
- Level: Basement
- Dimensions: 7.2 x 8
Heating
- Forced Air, Gas
Cooling
- Central Air
Features
- None
- Basement: Full,Finished
- Has fireplace: Yes
Interior area
- Living area range: 1100-1500 null
Video & virtual tour
Property
Parking
- Total spaces: 8
- Parking features: Garage
- Has garage: Yes
Features
- Pool features: None
Lot
- Size: 7,512 Square Feet
Details
- Parcel number: 040780145
Construction
Type & style
- Home type: SingleFamily
- Architectural style: Bungalow
- Property subtype: Single Family Residence
Materials
- Brick, Other
- Foundation: Concrete
- Roof: Metal
Utilities & green energy
- Sewer: Sewer
Community & HOA
Location
- Region: Ottawa
Financial & listing details
- Annual tax amount: C$5,826
- Date on market: 7/28/2026
Price history
Price history is unavailable.
Public tax history
Tax history is unavailable.
Climate risks
Neighborhood: Carleton Heights
Nearby schools
GreatSchools rating
No schools nearby
We couldn't find any schools near this home.
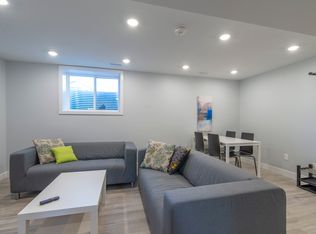
- C$--4 bd1 ba1.1k sqft1057 Falaise Rd #B, Ottawa, ON K2C0M6Off Market
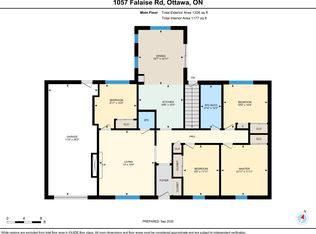
- C$--4 bd2 ba1.2k sqft1057 Falaise Rd #A, Ottawa, ON K2C0M6Off Market
- C$599,0003 bd2 ba-- sqft1640 Fisher Ave, Ottawa, ON K2C1X6For Sale

- C$--3 bd3 ba-- sqft1373 Normandy Cres, Ottawa, ON K2C0N4Off Market
- C$1,399,0004 bd4 ba-- sqft1444 Normandy Cres, Ottawa, ON K2C0N6For Sale
- C$2,9953 bd3 ba1.4k sqft1169 Normandy Cres, Ottawa, ON K2E5A7For Rent
- C$--4 bd2 ba1.1k sqft1070 Meadowlands Dr #B, Ottawa, ON K2C3K9Off Market
- C$2,6003 bd2 ba-- sqft999 Meadowlands Dr, Ottawa, ON K2C0K4For Rent
Similar homes
- C$849,9004 bd4 ba-- sqft42 Valley Ridge St, Ottawa, ON K2E 7W2For Sale
 MLS ID #X13631544, EXP REALTY. TRREB
 - C$799,9004 bd3 ba-- sqft919 Plante Dr, Ottawa, ON K1V 9E3For Sale
 MLS ID #X13579118, EXP REALTY. TRREB
 - C$799,9003 bd3 ba-- sqft34 Four Seasons Dr, Ottawa, ON K2E 7P8For Sale
 MLS ID #X13426232, EXP REALTY. TRREB
 - C$849,0003 bd3 ba-- sqft43 Trump Ave, Ottawa, ON K2C 4A4For Sale
 MLS ID #X13613116, EXP REALTY. TRREB
 - C$749,9006 bd2 ba-- sqft728 Fielding Dr, Ottawa, ON K1V 7G5For SaleMLS ID #X13123006, EXP REALTY. TRREB
- C$815,0002 bd1 ba-- sqft1357 Thames St, Ottawa, ON K1Z 7N3For SaleMLS ID #X13440234, EXP REALTY. TRREB
- C$775,0004 bd3 ba-- sqft40 Newborough Cres, Ottawa, ON K2G 6A5For SaleMLS ID #X13511580, EXP REALTY. TRREB
- C$899,9004 bd2 ba-- sqft1502 Farnsworth Ave, Ottawa, ON K1H 7C3For SaleMLS ID #X13623996, EXP REALTY. TRREB
- C$819,0005 bd4 ba-- sqft1007 Hydrangea Ave, Ottawa, ON K4M 0L4For SaleMLS ID #X13520012, EXP REALTY. TRREB
- C$680,0004 bd2 ba-- sqft2247 Miramichi St, Ottawa, ON K2C 0Z1For SaleMLS ID #X13643092, EXP REALTY. TRREB
- C$778,8004 bd4 ba-- sqft14 Colindale Ave, Ottawa, ON K2J 4V6For SaleMLS ID #X13596230, EXP REALTY. TRREB
- C$749,0003 bd3 ba-- sqft1496 Queensdale Ave, Ottawa, ON K1T 4G3For SaleMLS ID #X13571846, EXP REALTY. TRREB
- C$750,0004 bd3 ba-- sqft463 Slater St, Ottawa, ON K1R 5C2For SaleMLS ID #X13645152, EXP REALTY. TRREB
- C$829,0003 bd4 ba-- sqft1534 Rosebella Ave, Ottawa, ON K1T 1E8For SaleMLS ID #X13228876, EXP REALTY. TRREB
- C$875,0005 bd2 ba-- sqft2024 Othello Ave, Ottawa, ON K1G 2A6For SaleMLS ID #X13579758, EXP REALTY. TRREB
- C$879,9004 bd4 ba-- sqft719 Cashmere Ter, Ottawa, ON K2J 6M2For SaleMLS ID #X13650028, EXP REALTY. TRREB
- C$949,9005 bd4 ba-- sqft3 Nakota Way, Ottawa, ON K2J 4E9For SaleMLS ID #X13583878, ROYAL LEPAGE INTEGRITY REALTY. TRREB
- C$749,0003 bd1 ba-- sqft1473 Chomley Cres, Ottawa, ON K1G 0V9For SaleMLS ID #X13596578, EXP REALTY. TRREB
- C$898,0003 bd3 ba-- sqft62 Young St, Ottawa, ON K1S 3H9For SaleMLS ID #X13455640, EXP REALTY. TRREB
- C$679,0004 bd2 ba-- sqft2196 Plesser St, Ottawa, ON K1G 2X3For SaleMLS ID #X13126168, EXP REALTY. TRREB
