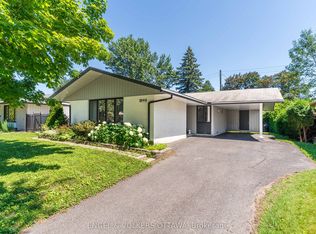
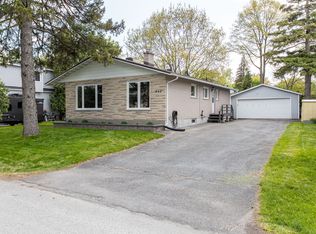
This beautifully updated bungalow with 3 bed IN LAW/RENTAL suite offers incredible flexibility in one of Ottawa's most sought-after neighbourhoods! Featuring over 1,000 sqft above grade, the stylish main floor boasts an updated kitchen with quartz counters and stainless appliances, hardwood floors throughout, a gorgeous 4-piece bath with large vanity and tile floors, a spacious primary bedroom plus two guest rooms, and a bright living room with wood-burning fireplace open to the dining area. The main level is perfect for an owner occupied space with access off the dining room to the private hedged yard- not sacrificing yard space for tenant access! Off the back of the house is the fully separate entrance and patio for the basement in law suite offering amazing potential for rental income or multigenerational living. The lower level features a stunning kitchen, large living room with gas fireplace, three generous bedrooms, a 4-piece bath, and in-suite laundry, all finished with high-quality vinyl plank flooring. Prefer single-family living? Simply open the two levels for a massive, flexible layout with a huge lower level family room, wet bar, additional bedrooms and/or offices, second full bath & storage! This home offers amazing flexibility for buyers looking for additional income now with room to expand their own living space in the future. A great place to downsize without sacrificing yard space! Looking for an investment property- this home comes with amazing tenants already in place on the main floor and set your own rents for the basement! Located across the street from Fielding Public School, Arnott Park, minutes walk to Mooneys Bay and easy commuting by bus car or O-train! An amazing find in a fantastic neighbourhood, don't miss out! New Furnace April 2026! *Some images have been virtually staged.
For sale
C$749,900
728 Fielding Dr, Ottawa, ON K1V 7G5
6beds
2baths
Single Family Residence
Built in ----
5,389 Square Feet Lot
$-- Zestimate®
C$--/sqft
C$-- HOA
What's special
Hardwood floors throughoutSpacious primary bedroomPrivate hedged yardIn-suite laundry
- 73 days |
- 9 |
- 0 |
Zillow last checked:
Listing updated:
Listed by:
EXP REALTY
Source: TRREB,MLS®#: X13123006 Originating MLS®#: Ottawa Real Estate Board
Originating MLS®#: Ottawa Real Estate BoardFacts & features
Interior
Bedrooms & bathrooms
- Bedrooms: 6
- Bathrooms: 2
Primary bedroom
- Level: Main
- Dimensions: 4.51 x 3.51
Bedroom
- Level: Basement
- Dimensions: 5.14 x 2.53
Bedroom
- Level: Main
- Dimensions: 3.07 x 2.54
Bedroom
- Level: Main
- Dimensions: 2.8 x 3.54
Bedroom
- Level: Basement
- Dimensions: 3.2 x 3.46
Bedroom
- Level: Basement
- Dimensions: 3.07 x 3.02
Bathroom
- Level: Main
- Dimensions: 2.25 x 3.41
Bathroom
- Level: Basement
- Dimensions: 2.31 x 3.49
Dining room
- Level: Main
- Dimensions: 2.78 x 3.39
Foyer
- Level: Main
- Dimensions: 1.26 x 2.64
Kitchen
- Level: Main
- Dimensions: 3.22 x 3.41
Kitchen
- Level: Basement
- Dimensions: 3.65 x 3.93
Laundry
- Level: Main
- Dimensions: 0.96 x 0.95
Living room
- Level: Main
- Dimensions: 5.29 x 3.64
Living room
- Level: Basement
- Dimensions: 7.06 x 4.42
Utility room
- Level: Basement
- Dimensions: 2.45 x 3.49
Heating
- Forced Air, Gas
Cooling
- Central Air
Features
- In-Law Suite
- Flooring: Accessory Apartment
- Basement: Apartment
- Has fireplace: Yes
Interior area
- Living area range: 1100-1500 null
Video & virtual tour
Property
Parking
- Total spaces: 4
- Parking features: Garage, Carport
- Has garage: Yes
- Has carport: Yes
Features
- Pool features: None
Lot
- Size: 5,389 Square Feet
Details
- Parcel number: 040740071
Construction
Type & style
- Home type: SingleFamily
- Architectural style: Bungalow
- Property subtype: Single Family Residence
Materials
- Brick
- Foundation: Poured Concrete
- Roof: Asphalt Shingle
Utilities & green energy
- Sewer: Sewer
Community & HOA
Location
- Region: Ottawa
Financial & listing details
- Annual tax amount: C$4,663
- Date on market: 5/13/2026
EXP REALTY
EXP REALTY
By pressing Contact Agent, you agree that the real estate professional identified above may call/text you about your search, which may involve use of automated means and pre-recorded/artificial voices. You don't need to consent as a condition of buying any property, goods, or services. Message/data rates may apply. You also agree to our Terms of Use. Zillow does not endorse any real estate professionals. We may share information about your recent and future site activity with your agent to help them understand what you're looking for in a home.
Price history
Price history is unavailable.
Public tax history
Tax history is unavailable.
Climate risks
Neighborhood: K1V
Nearby schools
GreatSchools rating
No schools nearby
We couldn't find any schools near this home.
- C$675,0003 bd2 ba-- sqft2995 Cowan Cres, Ottawa, ON K1V8K9For Sale
- C$724,9004 bd2 ba-- sqft737 Southmore Dr W, Ottawa, ON K1V7A2For Sale

- C$--3 bd1 ba1k sqft685 Farmington Ave, Ottawa, ON K1V7H4Off Market
- C$689,9003 bd1 ba-- sqft619 Blanchard Cres, Ottawa, ON K1V7B7For Sale
- C$2,495,0006 bd5 ba-- sqft847 Walkley Rd, Ottawa, ON K1V6R6For Sale
- C$--3 bd3 ba1.8k sqft2853 Flannery Dr #1A, Ottawa, ON K1V9S8Off Market
- C$--4 bd3 ba1.8k sqft2819 Springland Dr #1A, Ottawa, ON K1V9S7Off Market
- C$874,9005 bd3 ba-- sqft933 Kincaid Ct, Ottawa, ON K1V6N7For Sale
Similar homes
- C$799,9004 bd3 ba-- sqft919 Plante Dr, Ottawa, ON K1V 9E3For Sale
 MLS ID #X13579118, EXP REALTY. TRREB
 - C$699,0003 bd2 ba-- sqft2697 Ulster Cres, Ottawa, ON K1V 8J5For Sale
 MLS ID #X13485626, EXP REALTY. TRREB
 - C$825,0005 bd3 ba-- sqft1642 Valmarie Ave, Ottawa, ON K2C 1W1For Sale
 MLS ID #X13452902, EXP REALTY. TRREB
 - C$749,9003 bd2 ba-- sqft2335 Harding Rd, Ottawa, ON K1G 3B7For Sale
 MLS ID #X13246576, EXP REALTY. TRREB
 - C$729,9003 bd2 ba-- sqft31 Barlyn Ave, Ottawa, ON K2E 5E2For SaleMLS ID #X13168390, EXP REALTY. TRREB
- C$739,9003 bd3 ba-- sqft2490 Regina St, Ottawa, ON K2B 6X5For SaleMLS ID #X13559342, EXP REALTY. TRREB
- C$875,0005 bd2 ba-- sqft2024 Othello Ave, Ottawa, ON K1G 2A6For SaleMLS ID #X13579758, EXP REALTY. TRREB
- C$679,0004 bd2 ba-- sqft2196 Plesser St, Ottawa, ON K1G 2X3For SaleMLS ID #X13126168, EXP REALTY. TRREB
- C$699,9004 bd2 ba-- sqft2247 Miramichi St, Ottawa, ON K2C 0Z1For SaleMLS ID #X12878482, EXP REALTY. TRREB
- C$624,9004 bd2 ba-- sqft888 Charleswood Ave, Ottawa, ON K1K 0W3For SaleMLS ID #X13594174, EXP REALTY. TRREB
- C$829,0003 bd4 ba-- sqft1534 Rosebella Ave, Ottawa, ON K1T 1E8For SaleMLS ID #X13228876, EXP REALTY. TRREB
- C$599,9003 bd3 ba-- sqft86 Scarlet Ct, Ottawa, ON K1T 3R6For SaleMLS ID #X13605026, EXP REALTY. TRREB
- C$699,9004 bd4 ba-- sqft1237 Cedarcroft Cres, Ottawa, ON K1B 5G9For SaleMLS ID #X13520710, EXP REALTY. TRREB
- C$679,9003 bd2 ba-- sqft34 Avonmore Cres, Ottawa, ON K2G 6J7For SaleMLS ID #X13162472, EXP REALTY. TRREB
- C$829,0005 bd4 ba-- sqft1007 Hydrangea Ave, Ottawa, ON K4M 0L4For SaleMLS ID #X13520012, EXP REALTY. TRREB
- C$769,9004 bd4 ba-- sqft13 Shanel Pl, Ottawa, ON K2J 1C3For SaleMLS ID #X13082316, EXP REALTY. TRREB
- C$649,0003 bd2 ba-- sqft935 Pleasant Park Rd, Ottawa, ON K1G 1Z6For SaleMLS ID #X13130394, EXP REALTY. TRREB
- C$799,9994 bd3 ba-- sqft2136 Fillmore Cres, Ottawa, ON K1J 6A4For SaleMLS ID #X13541214, EXP REALTY. TRREB
- C$879,9003 bd3 ba-- sqft43 Trump Ave, Ottawa, ON K2C 4A4For SaleMLS ID #X13442412, EXP REALTY. TRREB
- C$700,0003 bd3 ba-- sqft851 Beauregard Cres, Ottawa, ON K4A 3C9For SaleMLS ID #X13593982, EXP REALTY. TRREB
