Custom-built modern smart home offering exceptional design, technology, and lifestyle. This 13-year-old residence is meticulously maintained and loaded with premium upgrades throughout.The open-concept layout features soaring ceilings, large custom Marlboro double-pane windows, maple walnut hardwood flooring on the main and second levels, and a sleek 52-inch linear fireplace. The chef-inspired kitchen showcases solid oak custom cabinetry by Chris Graham, granite and Caesarstone countertops, a walk-through pantry, oversized 48-inch fridge/freezer combo, and a 48-inch dual oven gas range with griddle, all complemented by JennAir Pro appliances.The fully finished basement is designed for entertaining with heated floors, a full secondary kitchen, wine room, additional bedroom, 3-piece bath with glass shower, electric fireplace, and a dedicated theatre featuring a 120-inch screen, BenQ projector, 7-speaker surround system, and dual 10-inch Paradigm subwoofers.Smart living is seamless with full Control4 automation, smart thermostats, programmable lighting, integrated audio, CAT-wired networking, mesh Wi-Fi with outdoor access point, Ring doorbell, Hik-connect security cameras, RainBird irrigation, and smart garage access.Outdoor living shines with three distinct spaces including a covered patio with wood fireplace, TV and speakers, open deck with remote awning, pergola, fully fenced pool area, interlock landscaping, retaining walls, LED lighting, and natural gas BBQ line.Additional highlights include a Trevi Europa 10x24 pool, oversized double garage, dual owned water heaters, high-efficiency HVAC, air exchanger, backup sump system, and central vac. Recent updates include AC (2024), dishwasher (2024), basement appliances (2024), and washer/dryer (2025).A rare opportunity to own a fully integrated modern home built for comfort, entertaining, and everyday luxury.
For sale
C$2,495,000
847 Walkley Rd, Ottawa, ON K1V 6R6
6beds
5baths
Single Family Residence
Built in ----
9,715 Square Feet Lot
$-- Zestimate®
C$--/sqft
C$-- HOA
What's special
Open-concept layoutSoaring ceilingsChef-inspired kitchenGranite and caesarstone countertopsWalk-through pantryJennair pro appliancesWine room
- 1 day
- 14
- 4
Zillow last checked:
Listing updated:
Listed by:
LPT REALTY
Source: TRREB,MLS®#: X13860692 Originating MLS®#: Ottawa Real Estate Board
Originating MLS®#: Ottawa Real Estate BoardFacts & features
Interior
Bedrooms & bathrooms
- Bedrooms: 6
- Bathrooms: 5
Bedroom
- Level: Main
- Dimensions: 4.84 x 4.43
Bedroom
- Level: Second
- Dimensions: 5.88 x 6.87
Other
- Level: Lower
Exercise room
- Level: Lower
- Dimensions: 2.22 x 6.65
Foyer
- Level: Main
- Dimensions: 4.78 x 2.59
Game room
- Level: Lower
- Dimensions: 4.8 x 6.65
Laundry
- Level: Main
- Dimensions: 2.08 x 2.35
Living room
- Level: Main
- Dimensions: 4.78 x 5.49
Study
- Level: Lower
- Dimensions: 3.86 x 2.95
Heating
- Forced Air, Electric
Cooling
- Central Air
Features
- Central Vacuum, In-Law Capability, Primary Bedroom - Main Floor
- Flooring: Carpet Free
- Basement: Finished with Walk-Out
- Has fireplace: Yes
- Fireplace features: Living Room, Family Room
Interior area
- Living area range: 3500-5000 null
Property
Parking
- Total spaces: 5
- Parking features: Garage Door Opener
- Has garage: Yes
Features
- Stories: 2
- Patio & porch: Enclosed
- Exterior features: Landscape Lighting, Privacy
- Has private pool: Yes
- Pool features: In Ground
Lot
- Size: 9,715 Square Feet
- Features: Beach, Fenced Yard
Details
- Parcel number: 040680468
Construction
Type & style
- Home type: SingleFamily
- Property subtype: Single Family Residence
Materials
- Stone
- Foundation: Poured Concrete
- Roof: Flat
Utilities & green energy
- Sewer: Sewer
Community & HOA
Location
- Region: Ottawa
Financial & listing details
- Annual tax amount: C$13,500
- Date on market: 10/5/2026
Price history
Price history is unavailable.
Public tax history
Tax history is unavailable.
Climate risks
Neighborhood: Riverside Park
Nearby schools
GreatSchools rating
No schools nearby
We couldn't find any schools near this home.
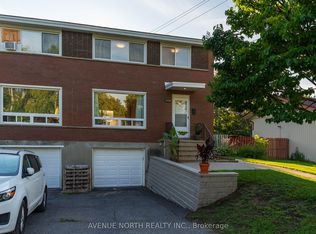



Similar homes
- C$2,299,9006 bd5 ba-- sqft62 Tradewinds Dr, Ottawa, ON K2G 6Y8For Sale
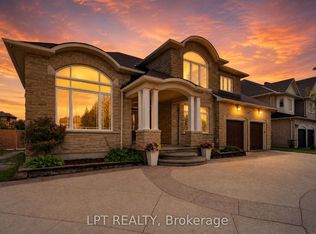 MLS ID #X13788382, LPT REALTY. TRREB
 - C$2,695,0005 bd4 ba-- sqft1979 Prince Of Wales Dr, Ottawa, ON K2C 3J7For Sale
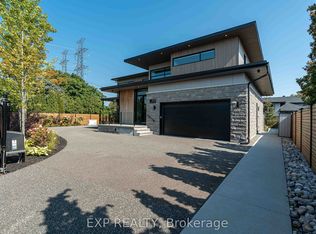 MLS ID #X13094704, EXP REALTY. TRREB
 - C$2,250,0005 bd4 ba-- sqft1425 Balmoral Dr, Ottawa, ON K1V 1H2For Sale
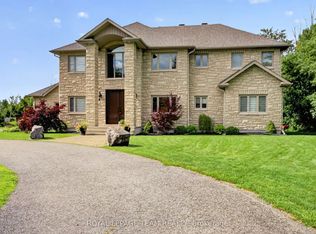 MLS ID #X13766714, ROYAL LEPAGE TEAM REALTY. TRREB
 - C$2,499,9005 bd3 ba-- sqft201 Faraday St, Ottawa, ON K1Y 3M5For Sale
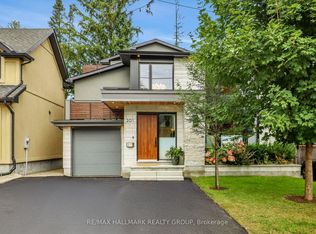 MLS ID #X13793930, RE/MAX HALLMARK REALTY GROUP. TRREB
