Take advantage of this exceptional opportunity to live in a stunning, newly constructed home offering the perfect blend of luxury, style, and comfort. This beautiful home features a bright and spacious open-concept layout enhanced by sophisticated finishes and thoughtful design. The main living space includes a large living room, dining area, and gourmet kitchen, complemented by a striking stone fireplace wall-perfect for both everyday living and entertaining. The home showcases a refined primary suite with an exquisite ensuite bathroom, as well as two spacious bedrooms connected by a convenient Jack-and-Jill bathroom. A fourth bedroom offers its own luxurious, spa-like bathroom, providing comfort and privacy for family members or guests. Premium custom cabinetry, eye-catching natural stone countertops, unique lighting features, and elegant white oak hardwood flooring create a sophisticated atmosphere throughout the home. Adding exceptional value, the property also includes a separate, legal 3-bedroom, 2-bathroom apartment-an excellent opportunity for additional rental income or extra space for extended family. Ideally located just minutes from shopping centers, a hospital, schools, and other essential services, this remarkable home is situated in a highly desirable and convenient area. A truly exceptional property offering luxury living and outstanding income potential.
For sale
C$2,450,000
79 Boyce Ave, Ottawa, ON K2B 6J1
7beds
6baths
Single Family Residence
Built in ----
5,002 Square Feet Lot
$-- Zestimate®
C$--/sqft
C$-- HOA
What's special
Sophisticated finishesThoughtful designDining areaGourmet kitchenStriking stone fireplace wallRefined primary suiteExquisite ensuite bathroom
- 19 days
- 33
- 6
Zillow last checked:
Listing updated:
Listed by:
INTERNATIONAL REALTY FIRM, INC.
Source: TRREB,MLS®#: X13800462 Originating MLS®#: Toronto Regional Real Estate Board
Originating MLS®#: Toronto Regional Real Estate BoardFacts & features
Interior
Bedrooms & bathrooms
- Bedrooms: 7
- Bathrooms: 6
Heating
- Forced Air, Gas
Cooling
- Central Air
Appliances
- Included: Built-In Oven
Features
- Central Vacuum, ERV/HRV
- Basement: Separate Entrance,Apartment,Full
- Has fireplace: Yes
- Fireplace features: Natural Gas
Interior area
- Living area range: 3000-3500 null
Property
Parking
- Total spaces: 6
- Parking features: Garage Door Opener
- Has garage: Yes
Features
- Stories: 2
- Pool features: None
Lot
- Size: 5,002 Square Feet
- Features: Rectangular Lot
Details
- Parcel number: 042820034
Construction
Type & style
- Home type: SingleFamily
- Property subtype: Single Family Residence
Materials
- Stucco (Plaster), Stone
- Foundation: Poured Concrete
- Roof: Asphalt Shingle
Utilities & green energy
- Sewer: Sewer
Community & HOA
Location
- Region: Ottawa
Financial & listing details
- Annual tax amount: C$11,576
- Date on market: 9/18/2026
Price history
Price history is unavailable.
Public tax history
Tax history is unavailable.
Climate risks
Neighborhood: Bayshore
Nearby schools
GreatSchools rating
No schools nearby
We couldn't find any schools near this home.



Similar homes
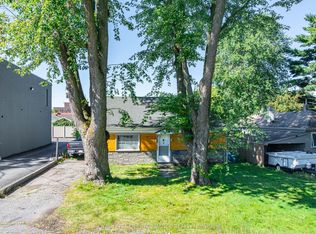
- C$2,499,9005 bd3 ba-- sqft201 Faraday St, Ottawa, ON K1Y 3M5For Sale
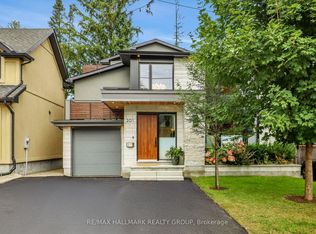 MLS ID #X13793930, RE/MAX HALLMARK REALTY GROUP. TRREB
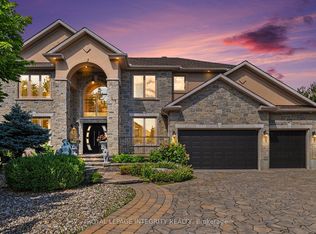
 - C$2,799,0004 bd3 ba-- sqft227 Grandview Rd, Ottawa, ON K2H 8B9For Sale
 MLS ID #X13803210, RE/MAX ABSOLUTE REALTY INC.. TRREB
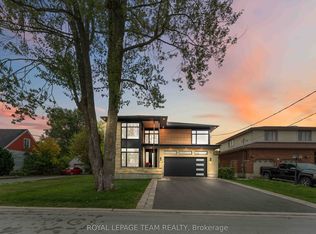
 - C$1,999,0005 bd6 ba-- sqft523 Kochar Dr, Ottawa, ON K2C 4G9For Sale
 MLS ID #X13799318, ROYAL LEPAGE INTEGRITY REALTY. TRREB
 - C$2,100,0004 bd5 ba-- sqft1546 Claymor Ave, Ottawa, ON K2C 1T1For Sale
 MLS ID #X13760190, ROYAL LEPAGE TEAM REALTY. TRREB
