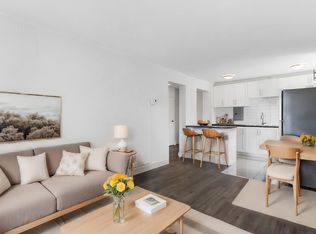
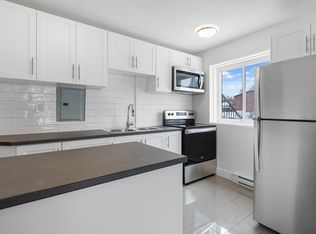
EXCEPTIONAL VALUE - ONE OF THE AREA'S MOST AFFORDABLE FREEHOLD HOMES - NO CONDO FEES! CLOSING COST BONUS FOR THE BUYER - CALL FOR DETAILS! Welcome to 97 Doane Street, an outstanding opportunity for FIRST-TIME BUYERS, FAMILIES, DOWNSIZERS, and INVESTORS seeking affordable freehold ownership in Ottawa! This spacious 3-bedroom semi-detached home offers 2 FULL BATHROOMS, a FINISHED BASEMENT, an ATTACHED GARAGE, and a PRIVATE FENCED BACKYARD - exceptional features at this attractive price point! The bright, open-concept main floor connects the living, dining, and kitchen areas, creating a welcoming space for everyday living and entertaining. Upstairs, discover three comfortable bedrooms and a full bathroom. The FINISHED BASEMENT provides valuable additional living space with a SECOND FULL BATHROOM, ideal for a family room, home office, recreation area, or guest space. Enjoy your private fenced backyard, perfect for outdoor gatherings, gardening, children, and pets. The attached garage adds everyday convenience and storage. Located in Ottawa's desirable west end, close to schools, shopping, public transit, recreation, Britannia Park, Britannia Beach, and scenic Ottawa River pathways. WHY PAY MONTHLY CONDO FEES WHEN YOU CAN OWN FREEHOLD? Whether you're entering the housing market, moving up from a condo, or adding to your investment portfolio, this property offers SPACE, FLEXIBILITY, and OWNERSHIP VALUE. SPECIAL BUYER INCENTIVE - CLOSING COST BONUS AVAILABLE! CALL FOR DETAILS! Don't miss this opportunity to own an affordable freehold home in Ottawa. BOOK YOUR PRIVATE SHOWING TODAY! Some photographs have been virtually staged.
For sale
C$499,900
97 Doane St, Ottawa, ON K2B 6G7
3beds
2baths
Single Family Residence
Built in ----
3,041 Square Feet Lot
$-- Zestimate®
C$--/sqft
C$-- HOA
What's special
Finished basementAttached garagePrivate fenced backyardBright open-concept main floor
- 11 minutes
- 1
- 0
Zillow last checked:
Listing updated:
Listed by:
ROYAL LEPAGE TEAM REALTY
Source: TRREB,MLS®#: X14186552 Originating MLS®#: Ottawa Real Estate Board
Facts & features
Interior
Bedrooms & bathrooms
- Bedrooms: 3
- Bathrooms: 2
Primary bedroom
- Level: Second
- Dimensions: 4.01 x 3.04
Bedroom
- Level: Second
- Dimensions: 2.43 x 2.59
Bedroom
- Level: Second
- Dimensions: 4.26 x 2.43
Bathroom
- Level: Basement
- Dimensions: 5 x 2.13
Bathroom
- Level: Second
- Dimensions: 2.13 x 1.82
Dining room
- Level: Main
- Dimensions: 4.01 x 2.23
Kitchen
- Level: Main
- Dimensions: 2.89 x 2.43
Living room
- Level: Main
- Dimensions: 5.08 x 3.98
Recreation
- Level: Basement
- Dimensions: 5.48 x 3.65
Heating
- Forced Air, Gas
Cooling
- None
Features
- Other
- Basement: Full,Finished
- Has fireplace: No
Interior area
- Living area range: 1500-2000 null
Property
Parking
- Total spaces: 3
- Parking features: Garage
- Has garage: Yes
Features
- Stories: 2
- Pool features: None
- Frontage length: 9.12
Lot
- Size: 3,041 Square Feet
- Features: Public Transit
Details
- Parcel number: 042820867
Construction
Type & style
- Home type: SingleFamily
- Property subtype: Single Family Residence
Materials
- Brick
- Foundation: Concrete
- Roof: Shingle
Utilities & green energy
- Sewer: Sewer
Community & HOA
Location
- Region: Ottawa
Financial & listing details
- Annual tax amount: C$2,847
- Date on market: 11/17/2026
Price history
Price history is unavailable.
Public tax history
Tax history is unavailable.
Climate risks
Neighborhood: Britannia Village
Nearby schools
GreatSchools rating
No schools nearby
We couldn't find any schools near this home.
Similar homes
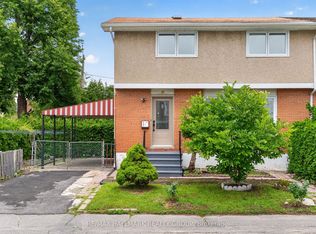
- C$558,0003 bd2 ba-- sqft323 Poulin Ave, Ottawa, ON K2B 5T7For Sale
 MLS ID #X13834582, RE/MAX HALLMARK REALTY GROUP. TRREB
- C$699,9004 bd2 ba-- sqft1213 McWatters Rd, Ottawa, ON K2C 3E7For Sale
 MLS ID #X14174178, ROYAL LEPAGE INTEGRITY REALTY. TRREB
- C$549,9003 bd2 ba-- sqft962 Dynes Rd, Ottawa, ON K2C 0G8For Sale
 MLS ID #X14155584, ROYAL LEPAGE TEAM REALTY. TRREB
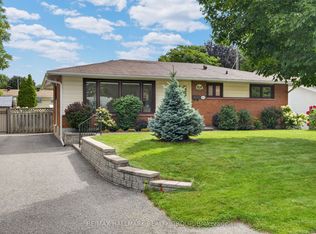
- C$597,0003 bd1 ba-- sqft1143 Gateway Rd, Ottawa, ON K2C 2W8For Sale
 MLS ID #X14127704, RE/MAX HALLMARK REALTY GROUP. TRREB
