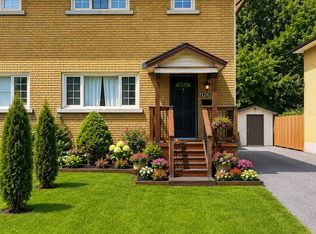
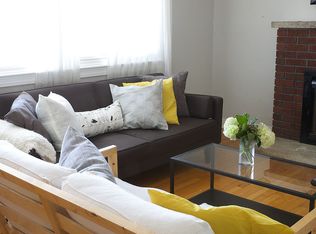
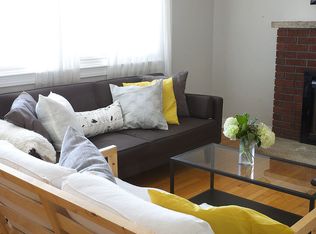
Welcome to this inviting detached bungalow situated on a quiet street in a convenient Ottawa location. Featuring newer flooring throughout, this home offers a refreshed feel and comfortable, practical living. Featuring a large living room, Extra large eat-in kitchen, two bedrooms and a full bath upstairs, and an additional bedroom in the finished basement with a half bath and walk-in closet, this home offers enough space for the whole family. A separate side entrance to the basement gives this house excellent in-law suite capability. The large lot provides for much needed outdoor space with a generous front lawn, extended driveway fitting all your cars and toys, a detached garage and a private fully fenced yard. Ideally located just minutes from Algonquin College and the Queensway, it provides easy access to public transit, shopping, everyday amenities, and major routes. Whether you're a first-time homebuyer, downsizing, or looking for a property close to campus, this bungalow offers an excellent opportunity to enjoy comfortable living in a well-connected neighbourhood.
For sale
C$629,900
1126 Minnetonka Rd, Ottawa, ON K2C 2T9
3beds
2baths
Single Family Residence
Built in ----
7,320 Square Feet Lot
$-- Zestimate®
C$--/sqft
C$-- HOA
What's special
Inviting detached bungalowNewer flooring throughoutExtra large eat-in kitchenWalk-in closetLarge lotGenerous front lawnDetached garage
- 5 days
- 26
- 0
Zillow last checked:
Listing updated:
Listed by:
ROYAL LEPAGE TEAM REALTY
Source: TRREB,MLS®#: X14131598 Originating MLS®#: Ottawa Real Estate Board
Facts & features
Interior
Bedrooms & bathrooms
- Bedrooms: 3
- Bathrooms: 2
Bedroom
- Level: Main
- Dimensions: 4.62 x 3.96
Bedroom 2
- Level: Main
- Dimensions: 3.09 x 2.97
Bedroom 3
- Level: Basement
- Dimensions: 3.4 x 2.54
Bathroom
- Level: Main
- Dimensions: 2 x 1.97
Dining room
- Level: Main
- Dimensions: 3.69 x 3.12
Exercise room
- Level: Basement
- Dimensions: 4.27 x 4.48
Family room
- Level: Basement
- Dimensions: 3.11 x 4.03
Kitchen
- Level: Main
- Dimensions: 3.69 x 3.38
Living room
- Level: Main
- Dimensions: 4.62 x 6.3
Heating
- Forced Air, Gas
Cooling
- Central Air
Features
- Basement: Finished
- Has fireplace: No
Interior area
- Living area range: 700-1100 null
Video & virtual tour
Property
Parking
- Total spaces: 9
- Parking features: Garage Door Opener
- Has garage: Yes
Features
- Pool features: None
Lot
- Size: 7,320 Square Feet
Details
- Parcel number: 039560293
Construction
Type & style
- Home type: SingleFamily
- Architectural style: Bungalow
- Property subtype: Single Family Residence
Materials
- Brick
- Foundation: Block
- Roof: Asphalt Shingle
Utilities & green energy
- Sewer: Sewer
Community & HOA
Location
- Region: Ottawa
Financial & listing details
- Annual tax amount: C$5,012
- Date on market: 10/30/2026
Price history
Price history is unavailable.
Public tax history
Tax history is unavailable.
Climate risks
Neighborhood: Iris
Nearby schools
GreatSchools rating
No schools nearby
We couldn't find any schools near this home.
Similar homes
- C$599,9003 bd2 ba-- sqft1233 Checkers Rd, Ottawa, ON K2C 2S8For Sale
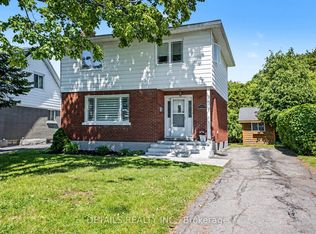 MLS ID #X13717734, DETAILS REALTY INC.. TRREB
- C$689,9003 bd2 ba-- sqft1088 Checkers Rd, Ottawa, ON K2C 2S4For Sale
 MLS ID #X13756182, ROYAL LEPAGE TEAM REALTY. TRREB
- C$574,9003 bd2 ba-- sqft2183 Belair Dr, Ottawa, ON K2C 0X2For Sale
 MLS ID #X13795708, ROYAL LEPAGE TEAM REALTY. TRREB
- C$624,9003 bd2 ba-- sqft1779 Kerr Ave, Ottawa, ON K2A 1H9For Sale
 MLS ID #X14106984, ROYAL LEPAGE PERFORMANCE REALTY. TRREB
