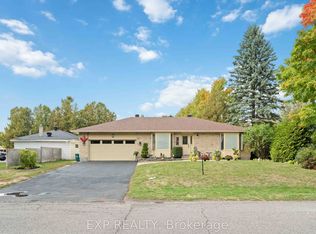
Welcome to this well-maintained 3-bedroom bungalow in the heart of Old Stittsville, one of Ottawa's most desirable, established neighbourhoods. Enjoy the charm of this mature, family-friendly community just steps from Stittsville Main Street, where cafés, restaurants, boutiques, parks, schools, and everyday amenities are all within walking distance. With convenient access to public transit and Highway 417, commuting is a breeze.Built circa 1985, the bright and functional main floor features three spacious bedrooms, an updated full bathroom, and a 2-piece ensuite in the primary bedroom. The kitchen offers its original, practical layout with updated tile flooring and appliances (2011), while much of the home's flooring was also updated in 2011, creating a warm and inviting feel.The fully finished basement offers exceptional additional living space with two versatile bonus rooms ideal for a home office, gym, hobby room, or guest space (not legal bedrooms). You'll also find an updated 4-piece bathroom, a spacious recreation room with pot lights and a wet bar, plus a generous laundry and utility room. The basement refrigerator is included.Additional updates include replacement windows by the previous owner, a furnace replaced approximately six years ago, a hot water tank (2014), and a functional Kenmore central vacuum system.Outside, enjoy a fully fenced backyard with plenty of room for children, pets, and summer entertaining. The driveway accommodates 3-4 vehicles, with additional parking beside the attached garage that may suit a small trailer or camper.Combining flexible living space, thoughtful updates, and an unbeatable location, this charming Old Stittsville bungalow is ready to welcome its next owners.
For sale
C$685,000
31 Orville St, Ottawa, ON K2S 1M6
4beds
3baths
Single Family Residence
Built in ----
9,862 Square Feet Lot
$-- Zestimate®
C$--/sqft
C$-- HOA
What's special
Three spacious bedroomsUpdated tile flooringWarm and inviting feelFully finished basementTwo versatile bonus roomsAttached garage
- 7 hours |
- 8 |
- 0 |
Zillow last checked:
Listing updated:
Listed by:
ROYAL LEPAGE TEAM REALTY
Source: TRREB,MLS®#: X13635056 Originating MLS®#: Ottawa Real Estate Board
Originating MLS®#: Ottawa Real Estate BoardFacts & features
Interior
Bedrooms & bathrooms
- Bedrooms: 4
- Bathrooms: 3
Primary bedroom
- Level: Main
- Dimensions: 3.95 x 4.16
Bedroom 2
- Level: Main
- Dimensions: 4.16 x 3.07
Bedroom 3
- Level: Main
- Dimensions: 3.26 x 3.94
Bedroom 4
- Level: Basement
- Dimensions: 4.36 x 3.15
Bathroom
- Level: Main
- Dimensions: 1.42 x 1.52
Bathroom
- Level: Main
- Dimensions: 2.62 x 1.5
Bathroom
- Level: Basement
- Dimensions: 3.38 x 1.3
Dining room
- Level: Main
- Dimensions: 2.79 x 2.69
Family room
- Level: Basement
- Dimensions: 4.29 x 7.69
Kitchen
- Level: Main
- Dimensions: 2.92 x 3.35
Living room
- Level: Main
- Dimensions: 4.28 x 3.92
Office
- Level: Basement
- Dimensions: 4.34 x 3.18
Other
- Level: Basement
- Dimensions: 0.94 x 1.3
Utility room
- Level: Basement
- Dimensions: 4.32 x 2.34
Heating
- Forced Air, Gas
Cooling
- Central Air
Features
- Central Vacuum
- Flooring: Carpet Free
- Basement: Finished,Full
- Has fireplace: No
Interior area
- Living area range: 1100-1500 null
Video & virtual tour
Property
Parking
- Total spaces: 5
- Parking features: Front Yard Parking
Features
- Pool features: None
- Waterfront features: None
Lot
- Size: 9,862 Square Feet
- Features: Fenced Yard, Public Transit, School, Wooded/Treed
- Topography: Flat
Details
- Parcel number: 044500326
Construction
Type & style
- Home type: SingleFamily
- Architectural style: Bungalow
- Property subtype: Single Family Residence
Materials
- Brick, Vinyl Siding
- Foundation: Poured Concrete
- Roof: Asphalt Shingle
Utilities & green energy
- Sewer: Sewer
Community & HOA
Location
- Region: Ottawa
Financial & listing details
- Annual tax amount: C$4,301
- Date on market: 8/4/2026
R
ROYAL LEPAGE TEAM REALTY
By pressing Contact Agent, you agree that the real estate professional identified above may call/text you about your search, which may involve use of automated means and pre-recorded/artificial voices. You don't need to consent as a condition of buying any property, goods, or services. Message/data rates may apply. You also agree to our Terms of Use. Zillow does not endorse any real estate professionals. We may share information about your recent and future site activity with your agent to help them understand what you're looking for in a home.
Price history
Price history is unavailable.
Public tax history
Tax history is unavailable.
Climate risks
Neighborhood: Stittsville
Nearby schools
GreatSchools rating
No schools nearby
We couldn't find any schools near this home.
- C$849,0003 bd3 ba-- sqft16 Evelyn St, Ottawa, ON K2S1M9For Sale
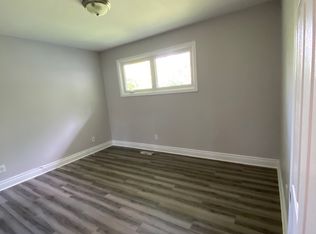
- C$2,800-- bd-- ba-- sqft28 Orville St, Ottawa, ON K2S1N4For Rent
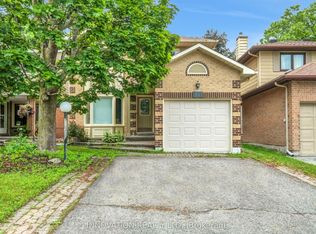
- C$679,9004 bd3 ba-- sqft111 Beechfern Dr, Ottawa, ON K2S1E3For Sale
- C$1,189,9004 bd4 ba-- sqft4 Carbery Dr, Ottawa, ON K2S1E3For Sale

- C$--2 bd2 ba1k sqft1531 Stittsville Main St #209, Ottawa, ON K2S2Z9Off Market
- C$--2 bd2 ba1k sqft1531 Stittsville Main St #413, Ottawa, ON K2S2Z9Off Market
- C$--2 bd2 ba1k sqft1531 Stittsville Main St #212, Ottawa, ON K2S2Z9Off Market
- C$--2 bd2 ba987 sqft1531 Stittsville Main St #307, Ottawa, ON K2S2Z9Off Market
Similar homes
- C$724,9003 bd4 ba-- sqft71 Chimo Dr, Ottawa, ON K2L 2B3For Sale
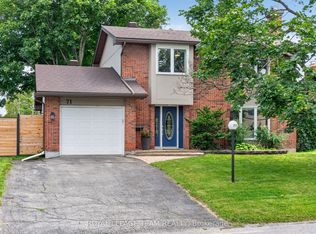 MLS ID #X13633588, ROYAL LEPAGE TEAM REALTY. TRREB
 - C$699,0004 bd3 ba-- sqft35 Billingham Cres, Ottawa, ON K2K 2T7For Sale
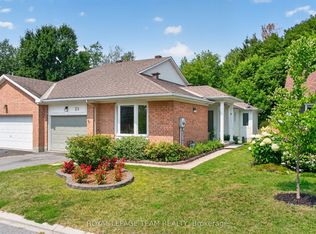 MLS ID #X13620650, ROYAL LEPAGE TEAM REALTY. TRREB
 - C$715,9994 bd3 ba-- sqft50 Equestrian Dr, Ottawa, ON K2M 1G3For Sale
 MLS ID #X13605182, ROYAL LEPAGE TEAM REALTY. TRREB
 - C$724,9995 bd2 ba-- sqft2477 Merivale Rd, Ottawa, ON K2C 3H1For Sale
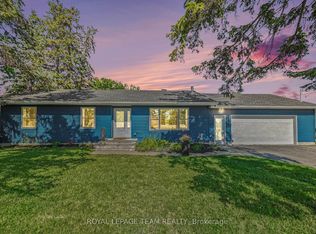 MLS ID #X13632006, ROYAL LEPAGE TEAM REALTY. TRREB
 - C$709,9003 bd3 ba-- sqft77 Armagh Way, Ottawa, ON K2J 4C1For SaleMLS ID #X13633018, ROYAL LEPAGE TEAM REALTY. TRREB
- C$659,9003 bd3 ba-- sqft599 Malkowski St, Ottawa, ON K2K 0B4For SaleMLS ID #X13635364, ROYAL LEPAGE TEAM REALTY. TRREB
- C$775,0004 bd4 ba-- sqft127 Stoney Pond Ct, Ottawa, ON K2S 2E6For SaleMLS ID #X13568750, EXIT REALTY MATRIX. TRREB
- C$739,0004 bd3 ba-- sqft6 Byrd Cres, Ottawa, ON K2L 2G5For SaleMLS ID #X13158294, ROYAL LEPAGE TEAM REALTY. TRREB
- C$599,9003 bd3 ba-- sqft32 Innesbrook Ct #16, Ottawa, ON K2S 1C7For SaleMLS ID #X13605004, CENTURY 21 SYNERGY REALTY INC. TRREB
- C$619,0005 bd3 ba-- sqft1625 Baseline Rd, Ottawa, ON K2C 0B6For SaleMLS ID #X13627862, ROYAL LEPAGE INTEGRITY REALTY. TRREB
- C$749,0004 bd3 ba-- sqft355 Celtic Ridge Cres, Ottawa, ON K2W 0B6For SaleMLS ID #X13606452, ROYAL LEPAGE INTEGRITY REALTY. TRREB
- C$729,9004 bd3 ba-- sqft97 Huntsman Cres, Ottawa, ON K2M 1H8For SaleMLS ID #X12901998, ROYAL LEPAGE TEAM REALTY. TRREB
- C$750,0004 bd4 ba-- sqft232 Rivertree St, Ottawa, ON K2M 0J3For SaleMLS ID #X13153728, ROYAL LEPAGE TEAM REALTY. TRREB
- C$839,9003 bd3 ba-- sqft340 Gallantry Way S, Ottawa, ON K2S 0R1For SaleMLS ID #X13592720, ROYAL LEPAGE TEAM REALTY. TRREB
- C$729,9003 bd4 ba-- sqft160 Grassy Plains Dr, Ottawa, ON K2M 2S1For SaleMLS ID #X13438578, RIGHT AT HOME REALTY. TRREB
- C$774,9003 bd4 ba-- sqft414 Abbeydale Cir, Ottawa, ON K2K 0E8For SaleMLS ID #X13617754, ROYAL LEPAGE TEAM REALTY. TRREB
- C$839,0004 bd5 ba-- sqft86 Vanstone Dr, Ottawa, ON K2L 3T1For SaleMLS ID #X13555290, REMAX BOARDWALK REALTY. TRREB
- C$689,9004 bd1 ba-- sqft6963 Marco St, Ottawa, ON K4P 1C4For SaleMLS ID #X13434028, REMAX BOARDWALK REALTY. TRREB
- C$582,5003 bd3 ba-- sqft395 Brigitta St, Ottawa, ON K2S 0J5For SaleMLS ID #X13619890, ROYAL LEPAGE TEAM REALTY. TRREB
- C$825,0005 bd3 ba-- sqft49 Owlshead Rd, Ottawa, ON K0A 3P0For SaleMLS ID #X13614352, ROYAL LEPAGE TEAM REALTY. TRREB
