One of Stittsville's finest! This stunning 2-storey home comes loaded with space, style, and endless upgrades. Well cared for inside and out by the original owners. Enter through the the spacious foyer where the main level offers an impressive layout with a large family room featuring a gas fireplace, a renovated kitchen (2019) and living/dining room (2022), and a convenient main floor office. Main floor laundry adds everyday ease. Head upstairs via the curved staircase to the freshly renovated second floor (2026) featuring four bedrooms including a substantial primary suite with a beautifully updated 5-piece ensuite (2018). Three additional bedrooms share a well-appointed 4-piece bathroom ideal for a growing family or guests. The fully finished basement (2018) is an entertainer's dream with a massive recreation room, bar area, renovated 3-piece bathroom (2018), and ample utility and storage space. It gets better. The backyard has been transformed into a place of pleasure through significant investment - $75,000 in landscaping including the pool (2006) and an additional $125,000 in additional landscaping (2013). A large interlock patio overlooks the fully fenced yard and inground saltwater pool with new liner (2024), Perfect for summer gatherings! Covered side deck, with gas bbq hook up and convenient access to kitchen. The oversized attached double garage plus four driveway parking spaces offer room for the whole crew. Approximately 2,800 sq. ft. + 1,000 sq. ft. downstairs. This home sits on a premium, oversized irregular lot in the heart of Stittsville within walking distance to several schools, Cardel Recreation complex, the Trans Canada trail, public transit and everything Main Street has to offer.
Under contract
C$1,244,000
4 Carbery Dr, Ottawa, ON K2S 1E3
4beds
4baths
Single Family Residence
Built in ----
0.29 Acres Lot
$-- Zestimate®
C$--/sqft
C$-- HOA
What's special
Spacious foyerLarge family roomGas fireplaceMain floor officeMain floor laundryCurved staircaseFreshly renovated second floor
- 33 days |
- 59 |
- 4 |
Zillow last checked:
Listing updated:
Listed by:
GRAPE VINE REALTY INC.
Source: TRREB,MLS®#: X13448668 Originating MLS®#: Ottawa Real Estate Board
Originating MLS®#: Ottawa Real Estate BoardFacts & features
Interior
Bedrooms & bathrooms
- Bedrooms: 4
- Bathrooms: 4
Primary bedroom
- Level: Second
- Dimensions: 4.49 x 6.33
Bedroom 2
- Level: Second
- Dimensions: 3.34 x 4.02
Bedroom 3
- Level: Second
- Dimensions: 2.9 x 3.35
Bedroom 4
- Level: Second
- Dimensions: 2.9 x 3.87
Dining room
- Level: Main
- Dimensions: 6.26 x 3.84
Family room
- Level: Main
- Dimensions: 5.31 x 5.5
Foyer
- Level: Main
- Dimensions: 2.85 x 4.2
Kitchen
- Level: Main
- Dimensions: 3.97 x 6.38
Living room
- Level: Main
- Dimensions: 3.4 x 4.67
Office
- Level: Main
- Dimensions: 2.9 x 3.18
Other
- Level: Basement
- Dimensions: 3.3 x 1.63
Recreation
- Level: Basement
- Dimensions: 8.94 x 13.24
Utility room
- Level: Basement
- Dimensions: 4.59 x 8.75
Heating
- Forced Air, Gas
Cooling
- Central Air
Appliances
- Included: Bar Fridge
Features
- Storage, Water Meter
- Basement: Finished,Full
- Has fireplace: Yes
- Fireplace features: Natural Gas
Interior area
- Living area range: 2500-3000 null
Property
Parking
- Total spaces: 6
- Parking features: Private, Garage Door Opener
- Has garage: Yes
Features
- Stories: 2
- Patio & porch: Deck
- Exterior features: Landscaped
- Has private pool: Yes
- Pool features: In Ground, Salt Water
- Waterfront features: None
Lot
- Size: 0.29 Acres
- Features: Fenced Yard, School Bus Route, School, Public Transit, Rec./Commun.Centre, Irregular Lot
Details
- Parcel number: 044600263
Construction
Type & style
- Home type: SingleFamily
- Property subtype: Single Family Residence
Materials
- Brick, Vinyl Siding
- Foundation: Poured Concrete
- Roof: Asphalt Shingle
Utilities & green energy
- Sewer: Sewer
Community & HOA
Location
- Region: Ottawa
Financial & listing details
- Annual tax amount: C$7,111
- Date on market: 6/16/2026
GRAPE VINE REALTY INC.
GRAPE VINE REALTY INC.
By pressing Contact Agent, you agree that the real estate professional identified above may call/text you about your search, which may involve use of automated means and pre-recorded/artificial voices. You don't need to consent as a condition of buying any property, goods, or services. Message/data rates may apply. You also agree to our Terms of Use. Zillow does not endorse any real estate professionals. We may share information about your recent and future site activity with your agent to help them understand what you're looking for in a home.
Price history
Price history is unavailable.
Public tax history
Tax history is unavailable.
Climate risks
Neighborhood: Stittsville
Nearby schools
GreatSchools rating
No schools nearby
We couldn't find any schools near this home.
- C$679,9004 bd3 ba-- sqft111 Beechfern Dr, Ottawa, ON K2S1E3For Sale
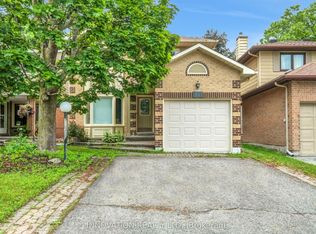
- C$899,9004 bd3 ba-- sqft25 Pine Bluff Trl, Ottawa, ON K2S1E1For Sale

- C$1,789,0004 bd3 ba-- sqft3 Wintergreen Dr, Ottawa, ON K2S1E5For Sale

- C$999,9004 bd4 ba-- sqft29 Shady Branch Trl, Ottawa, ON K2S1E1For Sale

- C$544,9003 bd2 ba-- sqft19 Riverbank Ct, Ottawa, ON K2S1V7For Sale
- C$2,800-- bd-- ba-- sqft28 Orville St, Ottawa, ON K2S1N4For Rent
- C$849,0003 bd3 ba-- sqft16 Evelyn St, Ottawa, ON K2S1M9For Sale
- C$539,9003 bd2 ba-- sqft8 Riverbank Ct, Ottawa, ON K2S1V7For Sale
Similar homes
- C$1,198,0005 bd4 ba-- sqft523 Adamson Cres, Ottawa, ON K2S 0S7For Sale
 MLS ID #X13485826, GRAPE VINE REALTY INC.. TRREB
 - C$950,0004 bd4 ba-- sqft30 Elderwood Trl, Ottawa, ON K2S 1C9For Sale
 MLS ID #X13540650, RE/MAX ABSOLUTE WALKER REALTY. TRREB
 - C$999,9004 bd4 ba-- sqft29 Shady Branch Trl, Ottawa, ON K2S 1E1For SaleMLS ID #X13233614, RE/MAX HALLMARK REALTY GROUP. TRREB
- C$1,349,9004 bd3 ba-- sqft32 Feldspar Cres, Ottawa, ON K2S 1Y3For Sale
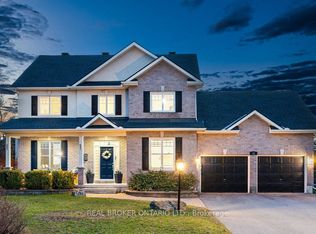 MLS ID #X13085240, REAL BROKER ONTARIO LTD.. TRREB
 - C$1,350,0004 bd5 ba-- sqft43 Angel Hts, Ottawa, ON K2S 2N2For SaleMLS ID #X13170780, MARILYN WILSON DREAM PROPERTIES INC.. TRREB
- C$925,0005 bd3 ba-- sqft2 Birdstone Ave, Ottawa, ON K2S 0S2For SaleMLS ID #X13178088, RE/MAX HALLMARK REALTY GROUP. TRREB
- C$995,0004 bd4 ba-- sqft520 Mazari Cres, Ottawa, ON K2S 0A1For SaleMLS ID #X13545128, RE/MAX HALLMARK REALTY GROUP. TRREB
- C$1,350,0005 bd4 ba-- sqft185 Insmill Cres, Ottawa, ON K2T 1G3For SaleMLS ID #X13124498, ROYAL LEPAGE INTEGRITY REALTY. TRREB
- C$975,0004 bd3 ba-- sqft414 Landswood Way, Ottawa, ON K2S 0A3For SaleMLS ID #X13240544, RE/MAX ABSOLUTE REALTY INC.. TRREB
- C$1,299,0006 bd4 ba-- sqft341 Serenade Cres, Ottawa, ON K1X 0B9For SaleMLS ID #X13581658, RE/MAX HALLMARK REALTY GROUP. TRREB
- C$1,495,0006 bd4 ba-- sqft2754 Eagleson Rd, Ottawa, ON K2S 1B8For SaleMLS ID #X13428786, ROYAL LEPAGE INTEGRITY REALTY. TRREB
- C$1,215,0004 bd4 ba-- sqft1317 Cornfield Cres, Ottawa, ON K4P 1B5For SaleMLS ID #X13417546, AVENUE NORTH REALTY INC.. TRREB
- C$1,075,0005 bd4 ba-- sqft29 Nortoba Cres, Ottawa, ON K2T 1G9For SaleMLS ID #X13527172, ROYAL LEPAGE INTEGRITY REALTY. TRREB
- C$899,0005 bd4 ba-- sqft60 Wilderness Way, Ottawa, ON K2S 2E3For SaleMLS ID #X13531860, ROYAL LEPAGE INTEGRITY REALTY. TRREB
- C$1,124,9003 bd4 ba-- sqft45 Turtle Point Point, Ottawa, ON K2K 3P1For SaleMLS ID #X13411290, CENTURY 21 SYNERGY REALTY INC.. TRREB
- C$1,089,0005 bd4 ba-- sqft72 Maricona Way, Ottawa, ON K2T 1H3For SaleMLS ID #X13168110, ROYAL LEPAGE INTEGRITY REALTY. TRREB
- C$1,198,0003 bd3 ba-- sqft5579 Lombardy Dr, Ottawa, ON K0A 2W0For SaleMLS ID #X13572538, ENGEL & VOLKERS OTTAWA. TRREB
- C$1,599,9006 bd4 ba-- sqft104 Wilbert Cox Dr, Ottawa, ON K0A 1L0For SaleMLS ID #X13411494, RE/MAX HALLMARK REALTY GROUP. TRREB
- C$1,449,9995 bd4 ba-- sqft549 Osmond Daley Dr, Ottawa, ON K0A 1L0For SaleMLS ID #X13107508, COLDWELL BANKER COBURN REALTY. TRREB
- C$1,095,0004 bd3 ba-- sqft3540 Gordon Murdock Rd, Ottawa, ON K0A 2W0For SaleMLS ID #X13580122, RE/MAX ABSOLUTE WALKER REALTY. TRREB
