OPEN HOUSE MAY 31 CANCELLED. Nestled on a quiet cul-de-sac in the prestigious West Lake Estates neighbourhood, this 2017-built 2-storey home offers over 4,500 sq.ft. of living space on a serene 2-acre treed lot with no rear neighbours. A beautiful interlock walkway welcomes you to a home designed for both comfort and elegance. Inside, the main and second floors feature 9-ft ceilings, including warm maple hardwood on main floor, while oversized windows fill each room with natural light. The impressive 18-ft family room ceiling creates an airy, grand atmosphere, complemented by a modern tiled gas fireplace. The white kitchen boasts striking grey-veined granite countertops, a large island, gas cooktop, wall oven, and direct access to the back deck, perfect for BBQing and entertaining in your quiet, private backyard. Off the kitchen, a practical mudroom and laundry room add everyday convenience. Upstairs, the open staircase overlooks the family room below. Three generously sized bedrooms share a stylish full bathroom, while the expansive primary suite offers double-door entry, a spacious walk-in closet, and a 5-piece ensuite with a stand-up shower, soaker tub, and double vanity. The fully finished basement extends your living space with a fifth bedroom, 3-piece bathroom, spacious family room, stylish theatre room with wet bar, an additional smaller spare room currently used as a workout space, and two extra storage rooms. Close to 417, Tanger Outlets, Carp Village and more! Furnace (2023), Ecoflo Septic System
For sale
C$1,449,999
549 Osmond Daley Dr, Ottawa, ON K0A 1L0
5beds
4baths
Single Family Residence
Built in ----
2.15 Acres Lot
$-- Zestimate®
C$--/sqft
C$-- HOA
What's special
Beautiful interlock walkwayModern tiled gas fireplaceQuiet private backyardThree generously sized bedroomsSpacious walk-in closetTwo extra storage rooms
- 93 days |
- 25 |
- 1 |
Zillow last checked:
Listing updated:
Listed by:
COLDWELL BANKER COBURN REALTY
Source: TRREB,MLS®#: X13107508 Originating MLS®#: Ottawa Real Estate Board
Originating MLS®#: Ottawa Real Estate BoardFacts & features
Interior
Bedrooms & bathrooms
- Bedrooms: 5
- Bathrooms: 4
Primary bedroom
- Level: Second
- Dimensions: 5.18 x 5.79
Bedroom
- Level: Second
- Dimensions: 3.35 x 3.96
Bedroom 2
- Level: Second
- Dimensions: 3.05 x 3.35
Bedroom 3
- Level: Second
- Dimensions: 3.35 x 3.35
Bedroom 3
- Level: Lower
- Dimensions: 2 x 2.5
Dining room
- Level: Main
- Dimensions: 3.35 x 4.88
Exercise room
- Level: Lower
- Dimensions: 4.5 x 3.7
Family room
- Level: Lower
- Dimensions: 4 x 5
Family room
- Level: Main
- Dimensions: 5.04 x 4.88
Kitchen
- Level: Main
- Dimensions: 5.48 x 3.66
Living room
- Level: Main
- Dimensions: 3.35 x 3.05
Media room
- Level: Lower
- Dimensions: 4 x 5
Other
- Level: Main
- Dimensions: 3.35 x 3.05
Heating
- Forced Air, Gas
Cooling
- Central Air
Appliances
- Included: Bar Fridge, Built-In Oven, Water Treatment, Water Heater Owned, Instant Hot Water
Features
- In-Law Capability
- Basement: Finished,Full
- Has fireplace: Yes
- Fireplace features: Family Room, Natural Gas
Interior area
- Living area range: 3000-3500 null
Video & virtual tour
Property
Parking
- Total spaces: 10
- Parking features: Garage
- Has garage: Yes
Features
- Stories: 2
- Pool features: None
Lot
- Size: 2.15 Acres
Details
- Parcel number: 045380537
Construction
Type & style
- Home type: SingleFamily
- Property subtype: Single Family Residence
Materials
- Brick, Stucco (Plaster)
- Foundation: Poured Concrete
- Roof: Asphalt Shingle
Utilities & green energy
- Sewer: Septic
Community & HOA
Location
- Region: Ottawa
Financial & listing details
- Annual tax amount: C$6,579
- Date on market: 5/9/2026
Price history
Price history is unavailable.
Public tax history
Tax history is unavailable.
Climate risks
Neighborhood: Carp
Nearby schools
GreatSchools rating
No schools nearby
We couldn't find any schools near this home.
- C$1,425,0004 bd3 ba-- sqft234 Cyd St, Ottawa, ON K0A1L0For Sale

- C$1,449,9004 bd3 ba-- sqft524 Osmond Daley Dr, Ottawa, ON K0A1L0For Sale
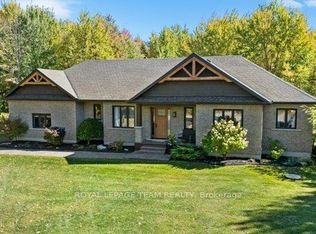
- C$1,399,0005 bd4 ba-- sqft133 Arbourbrook Blvd, Ottawa, ON K0A1L0For Sale

- C$1,950,0005 bd5 ba-- sqft365 W Lake Cir, Ottawa, ON K0A1L0For Sale

- C$1,474,9994 bd3 ba-- sqft270 W Lake Cir, Ottawa, ON K0A1L0For Sale
- C$1,670,0007 bd4 ba-- sqft101 Sentinel Pine Way, Ottawa, ON K0A1L0For Sale
- C$799,9004 bd3 ba-- sqft2414 McGee Side Rd, Ottawa, ON K0A1L0For Sale
- C$395,0002 sqft883 William Mooney Rd, Ottawa, ON K0A1L0Lot/Land
Similar homes
- C$1,499,9006 bd4 ba-- sqft104 Wilbert Cox Dr, Ottawa, ON K0A 1L0For Sale
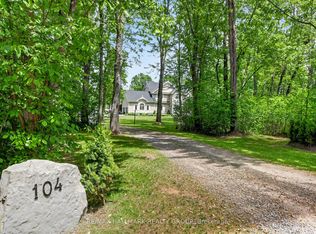 MLS ID #X13411494, RE/MAX HALLMARK REALTY GROUP. TRREB
 - C$799,9004 bd3 ba-- sqft2414 McGee Side Rd, Ottawa, ON K0A 1L0For Sale
 MLS ID #X13211476, ROYAL LEPAGE INTEGRITY REALTY. TRREB
 - C$1,498,0004 bd3 ba-- sqft1518 Monaghan Ln, Ottawa, ON K2W 1B4For Sale
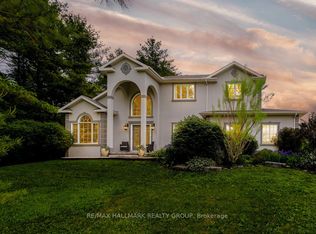 MLS ID #X13425960, RE/MAX HALLMARK REALTY GROUP. TRREB
 - C$1,049,9004 bd3 ba-- sqft104 Tall Forest Dr, Ottawa, ON K0A 1L0For Sale
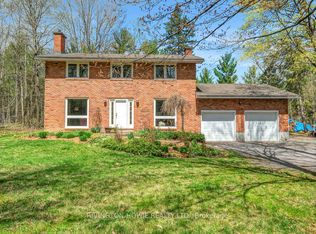 MLS ID #X13108100, RIVINGTON-HOWIE REALTY LTD.. TRREB
 - C$1,599,9007 bd4 ba-- sqft562 Pennycross Ln, Ottawa, ON K0A 1L0For SaleMLS ID #X13548060, ROYAL LEPAGE INTEGRITY REALTY. TRREB
- C$1,699,0005 bd6 ba-- sqft137 Goodman Dr, Ottawa, ON K2W 1C7For SaleMLS ID #X13576832, RE/MAX HALLMARK REALTY GROUP. TRREB
- C$1,299,0005 bd4 ba-- sqft1757 Corkery Rd, Ottawa, ON K0A 1L0For SaleMLS ID #X13613310, RE/MAX HALLMARK REALTY GROUP. TRREB
- C$1,595,0003 bd4 ba-- sqft3220A March Rd, Ottawa, ON K0A 1L0For SaleMLS ID #X13249578, RIVINGTON-HOWIE REALTY LTD.. TRREB
- C$1,399,0004 bd4 ba-- sqft131 Escarpment Cres, Ottawa, ON K2T 0L8For SaleMLS ID #X13565320, ROYAL LEPAGE TEAM REALTY. TRREB
- C$1,150,0004 bd4 ba-- sqft31 Sweet Pea Way, Ottawa, ON K2T 0P2For SaleMLS ID #X13645736, RE/MAX HALLMARK REALTY GROUP. TRREB
- C$1,495,0004 bd3 ba-- sqft1599 Landel Dr, Ottawa, ON K2W 1C6For SaleMLS ID #X13460918, ENGEL & VOLKERS OTTAWA. TRREB
- C$934,9004 bd3 ba-- sqft187 Glenncastle Dr, Ottawa, ON K0A 1L0For SaleMLS ID #X13247448, COLDWELL BANKER FIRST OTTAWA REALTY. TRREB
- C$1,299,0006 bd4 ba-- sqft240 Trailgate St, Ottawa, ON K1V 0Z9For SaleMLS ID #X13651360, ROYAL LEPAGE INTEGRITY REALTY. TRREB
- C$899,9004 bd4 ba-- sqft774 Derreen Ave, Ottawa, ON K2S 2Z1For SaleMLS ID #X13649696, ROYAL LEPAGE INTEGRITY REALTY. TRREB
- C$1,350,0004 bd4 ba-- sqft4136 Armitage Ave, Ottawa, ON K0A 1T0For SaleMLS ID #X13630038, FIRST CHOICE REALTY ONTARIO LTD.. TRREB
- C$1,350,0004 bd5 ba-- sqft43 Angel Hts, Ottawa, ON K2S 2N2For SaleMLS ID #X13170780, MARILYN WILSON DREAM PROPERTIES INC.. TRREB
- C$1,995,0005 bd6 ba-- sqft465 Lockmaster Cres, Ottawa, ON K4M 1L9For SaleMLS ID #X13659984, REAL BROKER ONTARIO LTD.. TRREB
- C$1,049,0005 bd5 ba-- sqft520 Brigatine Ave, Ottawa, ON K2S 0P9For SaleMLS ID #X13597380, ENGEL & VOLKERS OTTAWA. TRREB
- C$899,9004 bd3 ba-- sqft257 Starlight Pl, Ottawa, ON K0A 1B0For SaleMLS ID #X13493694, SUTTON GROUP-MASTERS REALTY INC., BROKERAGE. TRREB
- C$1,025,0005 bd4 ba-- sqft29 Nortoba Cres, Ottawa, ON K2T 1G9For SaleMLS ID #X13621754, ROYAL LEPAGE INTEGRITY REALTY. TRREB
