Your Private Country Oasis Awaits! Nestled on a stunning and private 2.143-acre treed lot, this beautiful detached 2-storey home offers the perfect blend of luxury, comfort, and nature. Surrounded by mature trees and walking trails, this property provides true rural serenity with the convenience of being just a short drive from town. Enjoy your own backyard retreat featuring a heated salt water inground pool, fully fenced yard, and plenty of space for outdoor entertaining and relaxation. A large side yard adds even more outdoor enjoyment w/ a 150' zipline - perfect for family fun and adventure. Inside, the main floor is designed for both everyday living and hosting. A dedicated office with a large window provides the ideal work-from-home space. The custom Laurysen kitchen impresses with high-end stainless steel gas appliances, abundant cabinetry, walk in pantry and modern finishes. The bright, sun-filled living room with an elegant electric fireplace flows seamlessly into a spacious dining room, perfect for family gatherings. Step through the patio doors to a charming 3-season sunroom overlooking your private yard and pool. A convenient main floor bedroom, full bathroom, and mudroom with custom cubbies complete the main level. Upstairs, rich hardwood floors and staircase lead to a primary suite featuring a large walk-in closet with custom cabinetry and a luxurious 5-piece ensuite complete with a relaxing two-way gas fireplace. 2 additional bedrooms, a full bathroom, and a laundry room add functionality and comfort.The finished lower level offers even more living space with a large recreation room, laminate floors, powder room, bedroom, and storage area-ideal for family movie nights or guests. Working from home is also a breeze with high speed fibre Internet. Experience the best of country living with modern upgrades, exceptional privacy, and beautiful surroundings. This home truly has it all - space, comfort, and elegance in a peaceful rural setting. New Furnace/AC.
For sale
C$1,399,000
133 Arbourbrook Blvd, Ottawa, ON K0A 1L0
5beds
4baths
Single Family Residence
Built in ----
2 Square Feet Lot
$-- Zestimate®
C$--/sqft
C$-- HOA
What's special
Surrounded by mature treesWalking trailsFully fenced yardLarge side yardAbundant cabinetryModern finishesMain floor bedroom
- 42 days |
- 37 |
- 1 |
Zillow last checked:
Listing updated:
Listed by:
EQUITY ONE REAL ESTATE INC.
Source: TRREB,MLS®#: X13435848 Originating MLS®#: Ottawa Real Estate Board
Originating MLS®#: Ottawa Real Estate BoardFacts & features
Interior
Bedrooms & bathrooms
- Bedrooms: 5
- Bathrooms: 4
Primary bedroom
- Level: Second
- Dimensions: 4.31 x 4.17
Bedroom 2
- Level: Second
- Dimensions: 3.35 x 3.23
Bedroom 3
- Level: Second
- Dimensions: 3.42 x 3.29
Bedroom 4
- Level: Main
- Dimensions: 3.45 x 3.13
Bedroom 5
- Level: Lower
- Dimensions: 3.99 x 2.86
Bathroom
- Level: Second
- Dimensions: 2.46 x 2.12
Bathroom
- Level: Lower
- Dimensions: 1.78 x 1.58
Bathroom
- Level: Main
- Dimensions: 2.83 x 2.35
Bathroom
- Level: Second
- Dimensions: 4.14 x 3.1
Dining room
- Level: Main
- Dimensions: 4.53 x 3.73
Kitchen
- Level: Main
- Dimensions: 6.19 x 4.6
Laundry
- Level: Second
- Dimensions: 2.55 x 2.3
Living room
- Level: Main
- Dimensions: 4.97 x 4.65
Mud room
- Level: Main
- Dimensions: 2.89 x 1.51
Office
- Level: Main
- Dimensions: 3.58 x 3.12
Recreation
- Level: Lower
- Dimensions: 9.45 x 6.29
Sunroom
- Level: Main
- Dimensions: 3.09 x 2.92
Heating
- Forced Air, Gas
Cooling
- Central Air
Features
- Other
- Basement: Full,Finished
- Has fireplace: Yes
- Fireplace features: Electric, Natural Gas
Interior area
- Living area range: 2500-3000 null
Video & virtual tour
Property
Parking
- Total spaces: 10
- Parking features: Garage
- Has garage: Yes
Features
- Stories: 2
- Has private pool: Yes
- Pool features: In Ground
Lot
- Size: 2 Square Feet
Details
- Parcel number: 045380423
Construction
Type & style
- Home type: SingleFamily
- Property subtype: Single Family Residence
Materials
- Stucco (Plaster), Vinyl Siding
- Foundation: Poured Concrete
- Roof: Asphalt Shingle
Utilities & green energy
- Sewer: Septic
Community & HOA
Location
- Region: Ottawa
Financial & listing details
- Annual tax amount: C$6,188
- Date on market: 6/12/2026
EQUITY ONE REAL ESTATE INC.
EQUITY ONE REAL ESTATE INC.
By pressing Contact Agent, you agree that the real estate professional identified above may call/text you about your search, which may involve use of automated means and pre-recorded/artificial voices. You don't need to consent as a condition of buying any property, goods, or services. Message/data rates may apply. You also agree to our Terms of Use. Zillow does not endorse any real estate professionals. We may share information about your recent and future site activity with your agent to help them understand what you're looking for in a home.
Price history
Price history is unavailable.
Public tax history
Tax history is unavailable.
Climate risks
Neighborhood: Carp
Nearby schools
GreatSchools rating
No schools nearby
We couldn't find any schools near this home.
- C$1,425,0004 bd3 ba-- sqft234 Cyd St, Ottawa, ON K0A1L0For Sale

- C$1,499,9004 bd3 ba-- sqft524 Osmond Daley Dr, Ottawa, ON K0A1L0For Sale
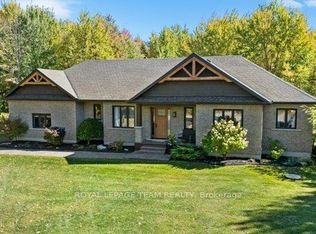
- C$1,449,9995 bd4 ba-- sqft549 Osmond Daley Dr, Ottawa, ON K0A1L0For Sale
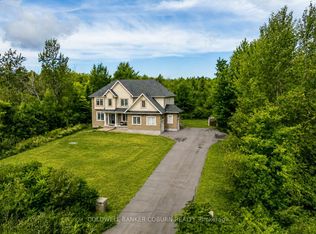
- C$1,950,0005 bd5 ba-- sqft365 W Lake Cir, Ottawa, ON K0A1L0For Sale

- C$1,670,0007 bd4 ba-- sqft101 Sentinel Pine Way, Ottawa, ON K0A1L0For Sale
- C$395,0002.09 Square Feet883 William Mooney Rd, Ottawa, ON K0A1L0Lot/Land
- C$1,474,9994 bd3 ba-- sqft270 W Lake Cir, Ottawa, ON K0A1L0For Sale
- C$799,9004 bd3 ba-- sqft2414 McGee Side Rd, Ottawa, ON K0A1L0For Sale
Similar homes
- C$1,599,9006 bd4 ba-- sqft104 Wilbert Cox Dr, Ottawa, ON K0A 1L0For Sale
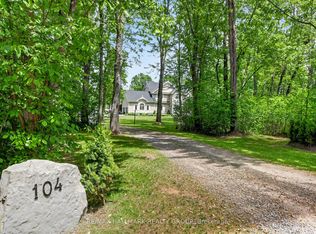 MLS ID #X13411494, RE/MAX HALLMARK REALTY GROUP. TRREB
 - C$1,495,0003 bd3 ba-- sqft145 Barrdon Rd, Ottawa, ON K0A 1L0For Sale
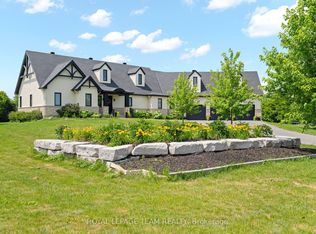 MLS ID #X13544018, ROYAL LEPAGE TEAM REALTY. TRREB
 - C$1,588,8005 bd5 ba-- sqft160 Country Meadow Dr, Ottawa, ON K0A 1L0For Sale
 MLS ID #X13542058, PAUL RUSHFORTH REAL ESTATE INC.. TRREB
 - C$1,299,0005 bd4 ba-- sqft185 Insmill Cres, Ottawa, ON K2T 1G3For Sale
 MLS ID #X13591638, ROYAL LEPAGE INTEGRITY REALTY. TRREB
 - C$1,359,9005 bd3 ba-- sqft179 Glenncastle Dr, Ottawa, ON K0A 1L0For SaleMLS ID #X13515542, COLDWELL BANKER FIRST OTTAWA REALTY. TRREB
- C$1,950,0005 bd5 ba-- sqft365 W Lake Cir, Ottawa, ON K0A 1L0For SaleMLS ID #X13420032, PAUL RUSHFORTH REAL ESTATE INC.. TRREB
- C$799,9004 bd3 ba-- sqft2414 McGee Side Rd, Ottawa, ON K0A 1L0For SaleMLS ID #X13211476, ROYAL LEPAGE INTEGRITY REALTY. TRREB
- C$1,599,9007 bd4 ba-- sqft562 Pennycross Ln, Ottawa, ON K0A 1L0For SaleMLS ID #X13548060, ROYAL LEPAGE INTEGRITY REALTY. TRREB
- C$1,330,0005 bd4 ba-- sqft1757 Corkery Rd, Ottawa, ON K0A 1L0For SaleMLS ID #X13164228, RE/MAX HALLMARK REALTY GROUP. TRREB
- C$1,049,9004 bd3 ba-- sqft104 Tall Forest Dr, Ottawa, ON K0A 1L0For SaleMLS ID #X13108100, RIVINGTON-HOWIE REALTY LTD.. TRREB
- C$1,149,0004 bd4 ba-- sqft151 Charlies Ln, Ottawa, ON K0A 1L0For SaleMLS ID #X13227594, RE/MAX HALLMARK REALTY GROUP. TRREB
- C$1,498,0004 bd3 ba-- sqft1518 Monaghan Ln, Ottawa, ON K2W 1B4For SaleMLS ID #X13425960, RE/MAX HALLMARK REALTY GROUP. TRREB
- C$1,595,0003 bd4 ba-- sqft3220A March Rd, Ottawa, ON K0A 1L0For SaleMLS ID #X13249578, RIVINGTON-HOWIE REALTY LTD.. TRREB
- C$1,699,0003 bd6 ba-- sqft332 Carp Highlands Ct, Ottawa, ON K0A 1L0For SaleMLS ID #X13434824, INNOVATION REALTY LTD.. TRREB
- C$1,495,0006 bd4 ba-- sqft2754 Eagleson Rd, Ottawa, ON K2S 1B8For SaleMLS ID #X13428786, ROYAL LEPAGE INTEGRITY REALTY. TRREB
- C$1,699,9005 bd4 ba-- sqft26 Synergy Way, Ottawa, ON K2W 0K3For SaleMLS ID #X13063308, ROYAL LEPAGE TEAM REALTY. TRREB
- C$1,189,9004 bd4 ba-- sqft4 Carbery Dr, Ottawa, ON K2S 1E3For SaleMLS ID #X13448668, GRAPE VINE REALTY INC.. TRREB
- C$1,149,9003 bd2 ba-- sqft211 Metric Cir, Ottawa, ON K2V 0L3For SaleMLS ID #X13575870, RE/MAX HALLMARK PILON GROUP REALTY. TRREB
- C$1,090,0004 bd4 ba-- sqft112 Kerscott Heights Way, Ottawa, ON K0A 1T0For SaleMLS ID #X13509118, HOME RUN REALTY INC.. TRREB
- C$1,198,0005 bd4 ba-- sqft523 Adamson Cres, Ottawa, ON K2S 0S7For SaleMLS ID #X13485826, GRAPE VINE REALTY INC.. TRREB
