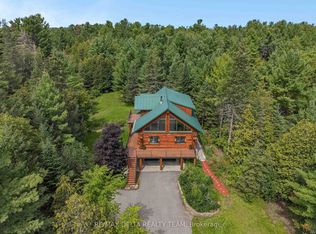
European-inspired custom home set on a private 3+ acre lot, offering a rare blend of functionality, flexibility, and financial opportunity. This exceptional 5-bedroom, 4-bath home is designed for comfortable family living & multi-generational versatility. The walk-out lower-level in-law suite provides private living space for extended family, guests, or rental income (rented for over $2,000/month), while the property offers potential to build an additional dwelling. Serenity begins as you turn onto the driveway, surrounded by nature as you approach the home perched at the top. The main level features a bright foyer, living & great rooms w/ coffered ceilings, gleaming hardwood floors, and a large balcony. The functional kitchen flows into a bright eating area & mudroom with abundant storage. A main-floor bedroom & full bath offer flexibility for guests or a home office. Upstairs, the primary suite features a large walk-in closet and 5-piece ensuite. Bedroom #3 doubles as a media room w/ access to a large balcony offering beautiful sunset views. Two additional bedrooms share a Jack & Jill bath, w/ a convenient laundry nook. The walk-out lower level feels like a private home, complete w/ a full kitchen, living room, bedroom, cozy nook, den, 4 piece bath with laundry, extra room, & ample storage. Quality and sustainability shine throughout, including durable CanExcel siding and an energy-efficient geothermal heating and cooling system. Set amid 3 acres of forest, mature gardens, and fruit trees, the property offers privacy and beautiful views from every window. The property also presents an exciting opportunity for the buyer to expand the existing entertainment area, creating additional space for gatherings, recreation, or outdoor living and further enhancing the home's exceptional lifestyle appeal. Just minutes from Almonte, Carp, and the Kanata High-Tech Centre, and 35 minutes from downtown Ottawa, this is an ideal balance of space, nature, and accessibility.
For sale
C$1,249,000
1757 Corkery Rd, Ottawa, ON K0A 1L0
5beds
4baths
Single Family Residence
Built in ----
3 Square Feet Lot
$-- Zestimate®
C$--/sqft
C$-- HOA
What's special
Bright foyerGleaming hardwood floorsLarge balconyConvenient laundry nookDurable canexcel siding
- 60 days
- 23
- 1
Zillow last checked:
Listing updated:
Listed by:
RE/MAX HALLMARK REALTY GROUP
Source: TRREB,MLS®#: X13613310 Originating MLS®#: Ottawa Real Estate Board
Originating MLS®#: Ottawa Real Estate BoardFacts & features
Interior
Bedrooms & bathrooms
- Bedrooms: 5
- Bathrooms: 4
Primary bedroom
- Level: Second
- Dimensions: 4.23 x 4.62
Bedroom
- Level: Lower
- Dimensions: 3.84 x 2.13
Bedroom
- Level: Main
- Dimensions: 3.81 x 3.71
Bedroom 2
- Level: Second
- Dimensions: 4.23 x 4.08
Bedroom 3
- Level: Second
- Dimensions: 3.97 x 4.41
Bathroom
- Level: Lower
- Dimensions: 4.08 x 2.25
Bathroom
- Level: Second
- Dimensions: 2.98 x 3.23
Bathroom
- Level: Second
- Dimensions: 2.98 x 2.31
Den
- Level: Lower
- Dimensions: 2.92 x 2.49
Dining room
- Level: Main
- Dimensions: 4.51 x 3.04
Foyer
- Level: Main
- Dimensions: 3.81 x 2.07
Great room
- Level: Main
- Dimensions: 4.51 x 4.41
Kitchen
- Level: Lower
- Dimensions: 1.86 x 2.48
Kitchen
- Level: Main
- Dimensions: 4.23 x 2.77
Laundry
- Level: Second
- Dimensions: 3.06 x 1.86
Living room
- Level: Lower
- Dimensions: 3.87 x 2.78
Living room
- Level: Main
- Dimensions: 4.51 x 5.48
Mud room
- Level: Main
- Dimensions: 6.4 x 2.34
Other
- Level: Lower
- Dimensions: 2.56 x 3.07
Study
- Level: Lower
- Dimensions: 2.65 x 1.64
Heating
- Heat Pump, Other Source
Cooling
- Central Air
Appliances
- Included: Water Heater Owned
Features
- Central Vacuum, Storage
- Flooring: Accessory Apartment
- Basement: Apartment,Finished with Walk-Out
- Has fireplace: Yes
- Fireplace features: Wood Burning
Interior area
- Living area range: 3500-5000 null
Video & virtual tour
Property
Parking
- Total spaces: 12
- Parking features: Inside Entrance, Lane, Private, Garage Door Opener
- Has garage: Yes
Accessibility
- Accessibility features: Bath Grab Bars, Raised Toilet
Features
- Stories: 2
- Patio & porch: Enclosed
- Exterior features: Landscaped, Privacy
- Pool features: None
- Has view: Yes
- View description: Forest, Trees/Woods, Garden
Lot
- Size: 3 Square Feet
- Features: Clear View, Part Cleared, Wooded/Treed, Irregular Lot
Details
- Additional structures: Shed, Fence - Partial
- Parcel number: 045420364
Construction
Type & style
- Home type: SingleFamily
- Property subtype: Single Family Residence
Materials
- Other
- Foundation: Poured Concrete
- Roof: Asphalt Shingle
Utilities & green energy
- Sewer: Septic
- Water: Drilled Well
Community & HOA
Community
- Security: Alarm System, Carbon Monoxide Detector(s), Smoke Detector(s)
Location
- Region: Ottawa
Financial & listing details
- Annual tax amount: C$5,914
- Date on market: 7/28/2026
Price history
Price history is unavailable.
Public tax history
Tax history is unavailable.
Climate risks
Neighborhood: Corkery
Nearby schools
GreatSchools rating
No schools nearby
We couldn't find any schools near this home.

Similar homes
- C$999,9994 bd3 ba-- sqft520 David Manchester Rd, Ottawa, ON K0A 1L0For Sale
 MLS ID #X13736098, RE/MAX HALLMARK REALTY GROUP. TRREB
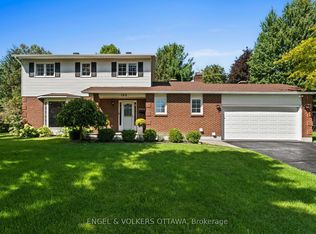
 - C$989,0005 bd4 ba-- sqft109 Inniskillin Dr, Ottawa, ON K0A 1L0For Sale
 MLS ID #X13781004, ENGEL & VOLKERS OTTAWA. TRREB
 - C$1,099,0004 bd4 ba-- sqft151 Charlies Ln, Ottawa, ON K0A 1L0For Sale
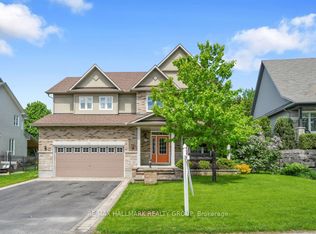 MLS ID #X13740838, RE/MAX HALLMARK REALTY GROUP. TRREB
 - C$1,229,9004 bd5 ba-- sqft7479 Bleeks Rd, Ottawa, ON K0A 1B0For Sale
 MLS ID #X13809988, RE/MAX HALLMARK REALTY GROUP. TRREB
